The Kitchen Affair
Sculptural travertine island under low brass pendants — a Kitchen Affair design vision

Kitchens

Kitchens designed around the way you live.

From architectural islands to hidden appliance walls, every Kitchen Affair project begins with a private conversation about how you live, cook, gather and entertain.

A remarkable kitchen is never only cabinetry, appliances or stone. It is the quiet coordination of design, engineering, craftsmanship, light and movement — considered from the first sketch to the final detail.

The visions below are design directions, not fixed products — starting points for a conversation about the kitchen your home deserves. Each is shaped to your architecture during consultation. Everything remains P.O.A.

Eight directions for inspired living.

Conceptual visions in our design language — shaped to your home in consultation

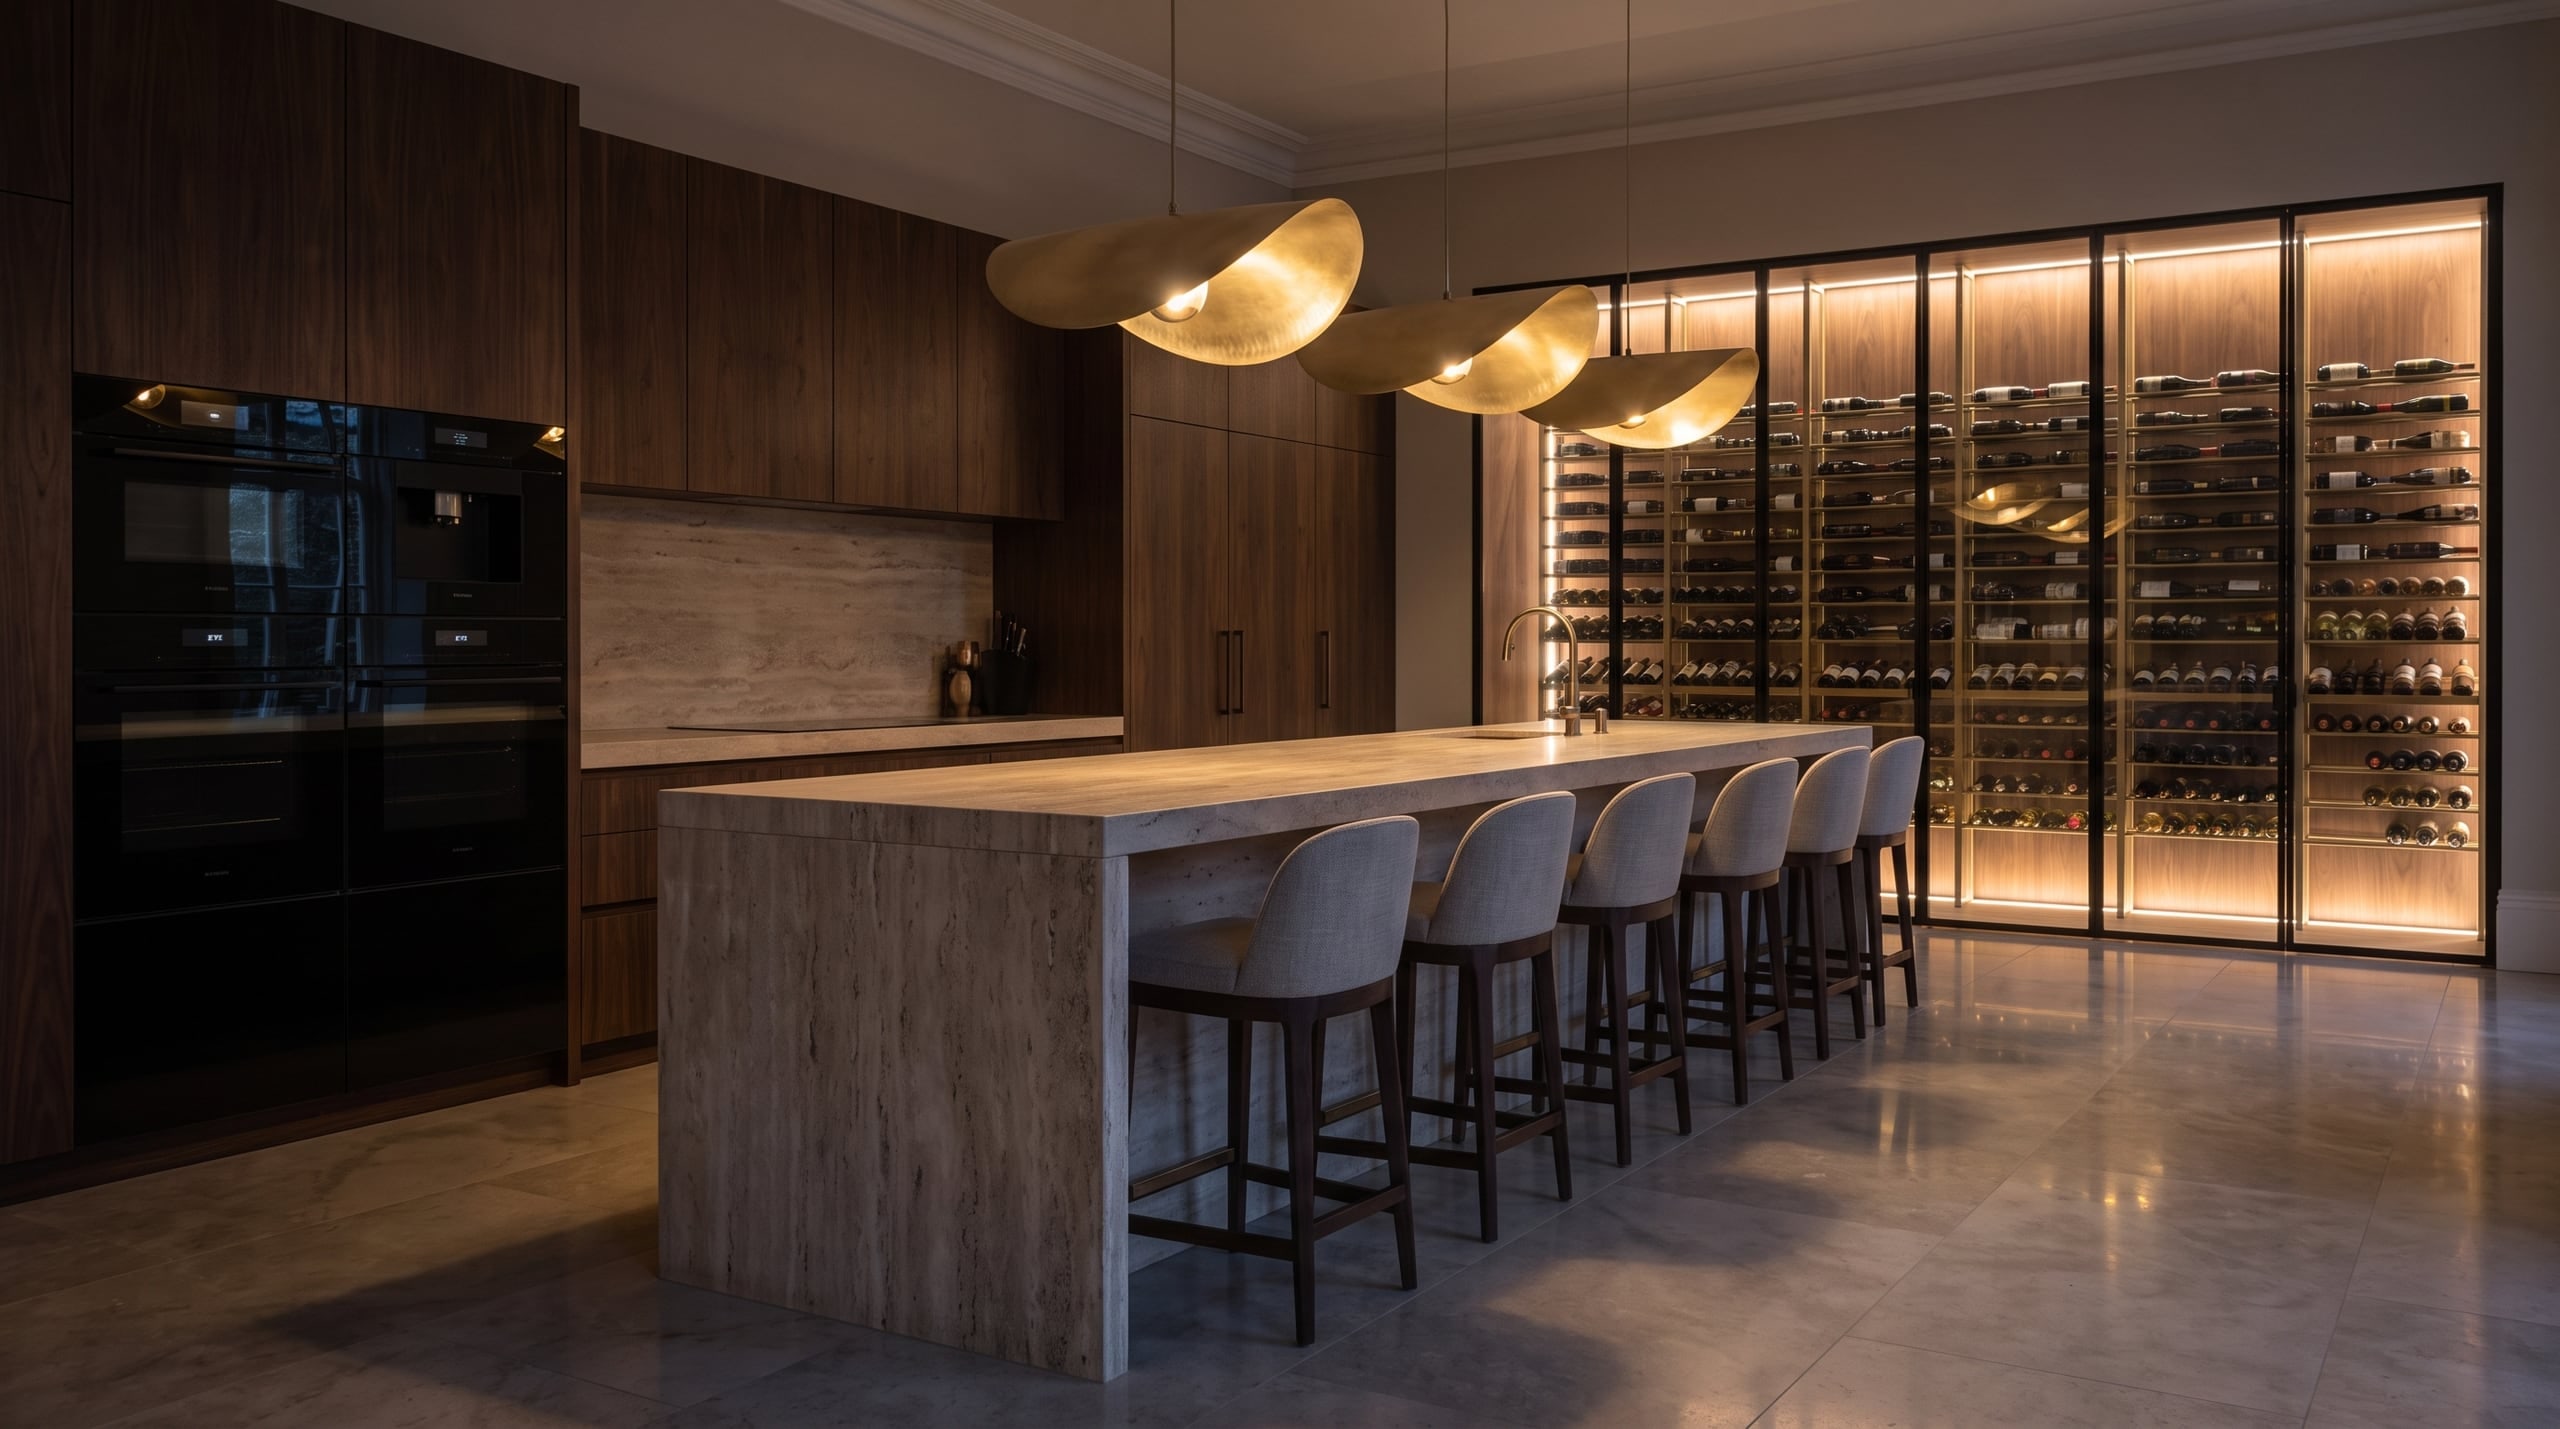
Concept: entertainer’s kitchen with long travertine island and backlit wine wall at evening

01

The Entertainer’s Kitchen

A room built for the hours after eight — the island as stage, the wine wall glowing, and every guest drawn to where the light is warmest.

Materials
Travertine · dark walnut · black glass · champagne brass
Ideal for
Open-plan homes that host often and generously
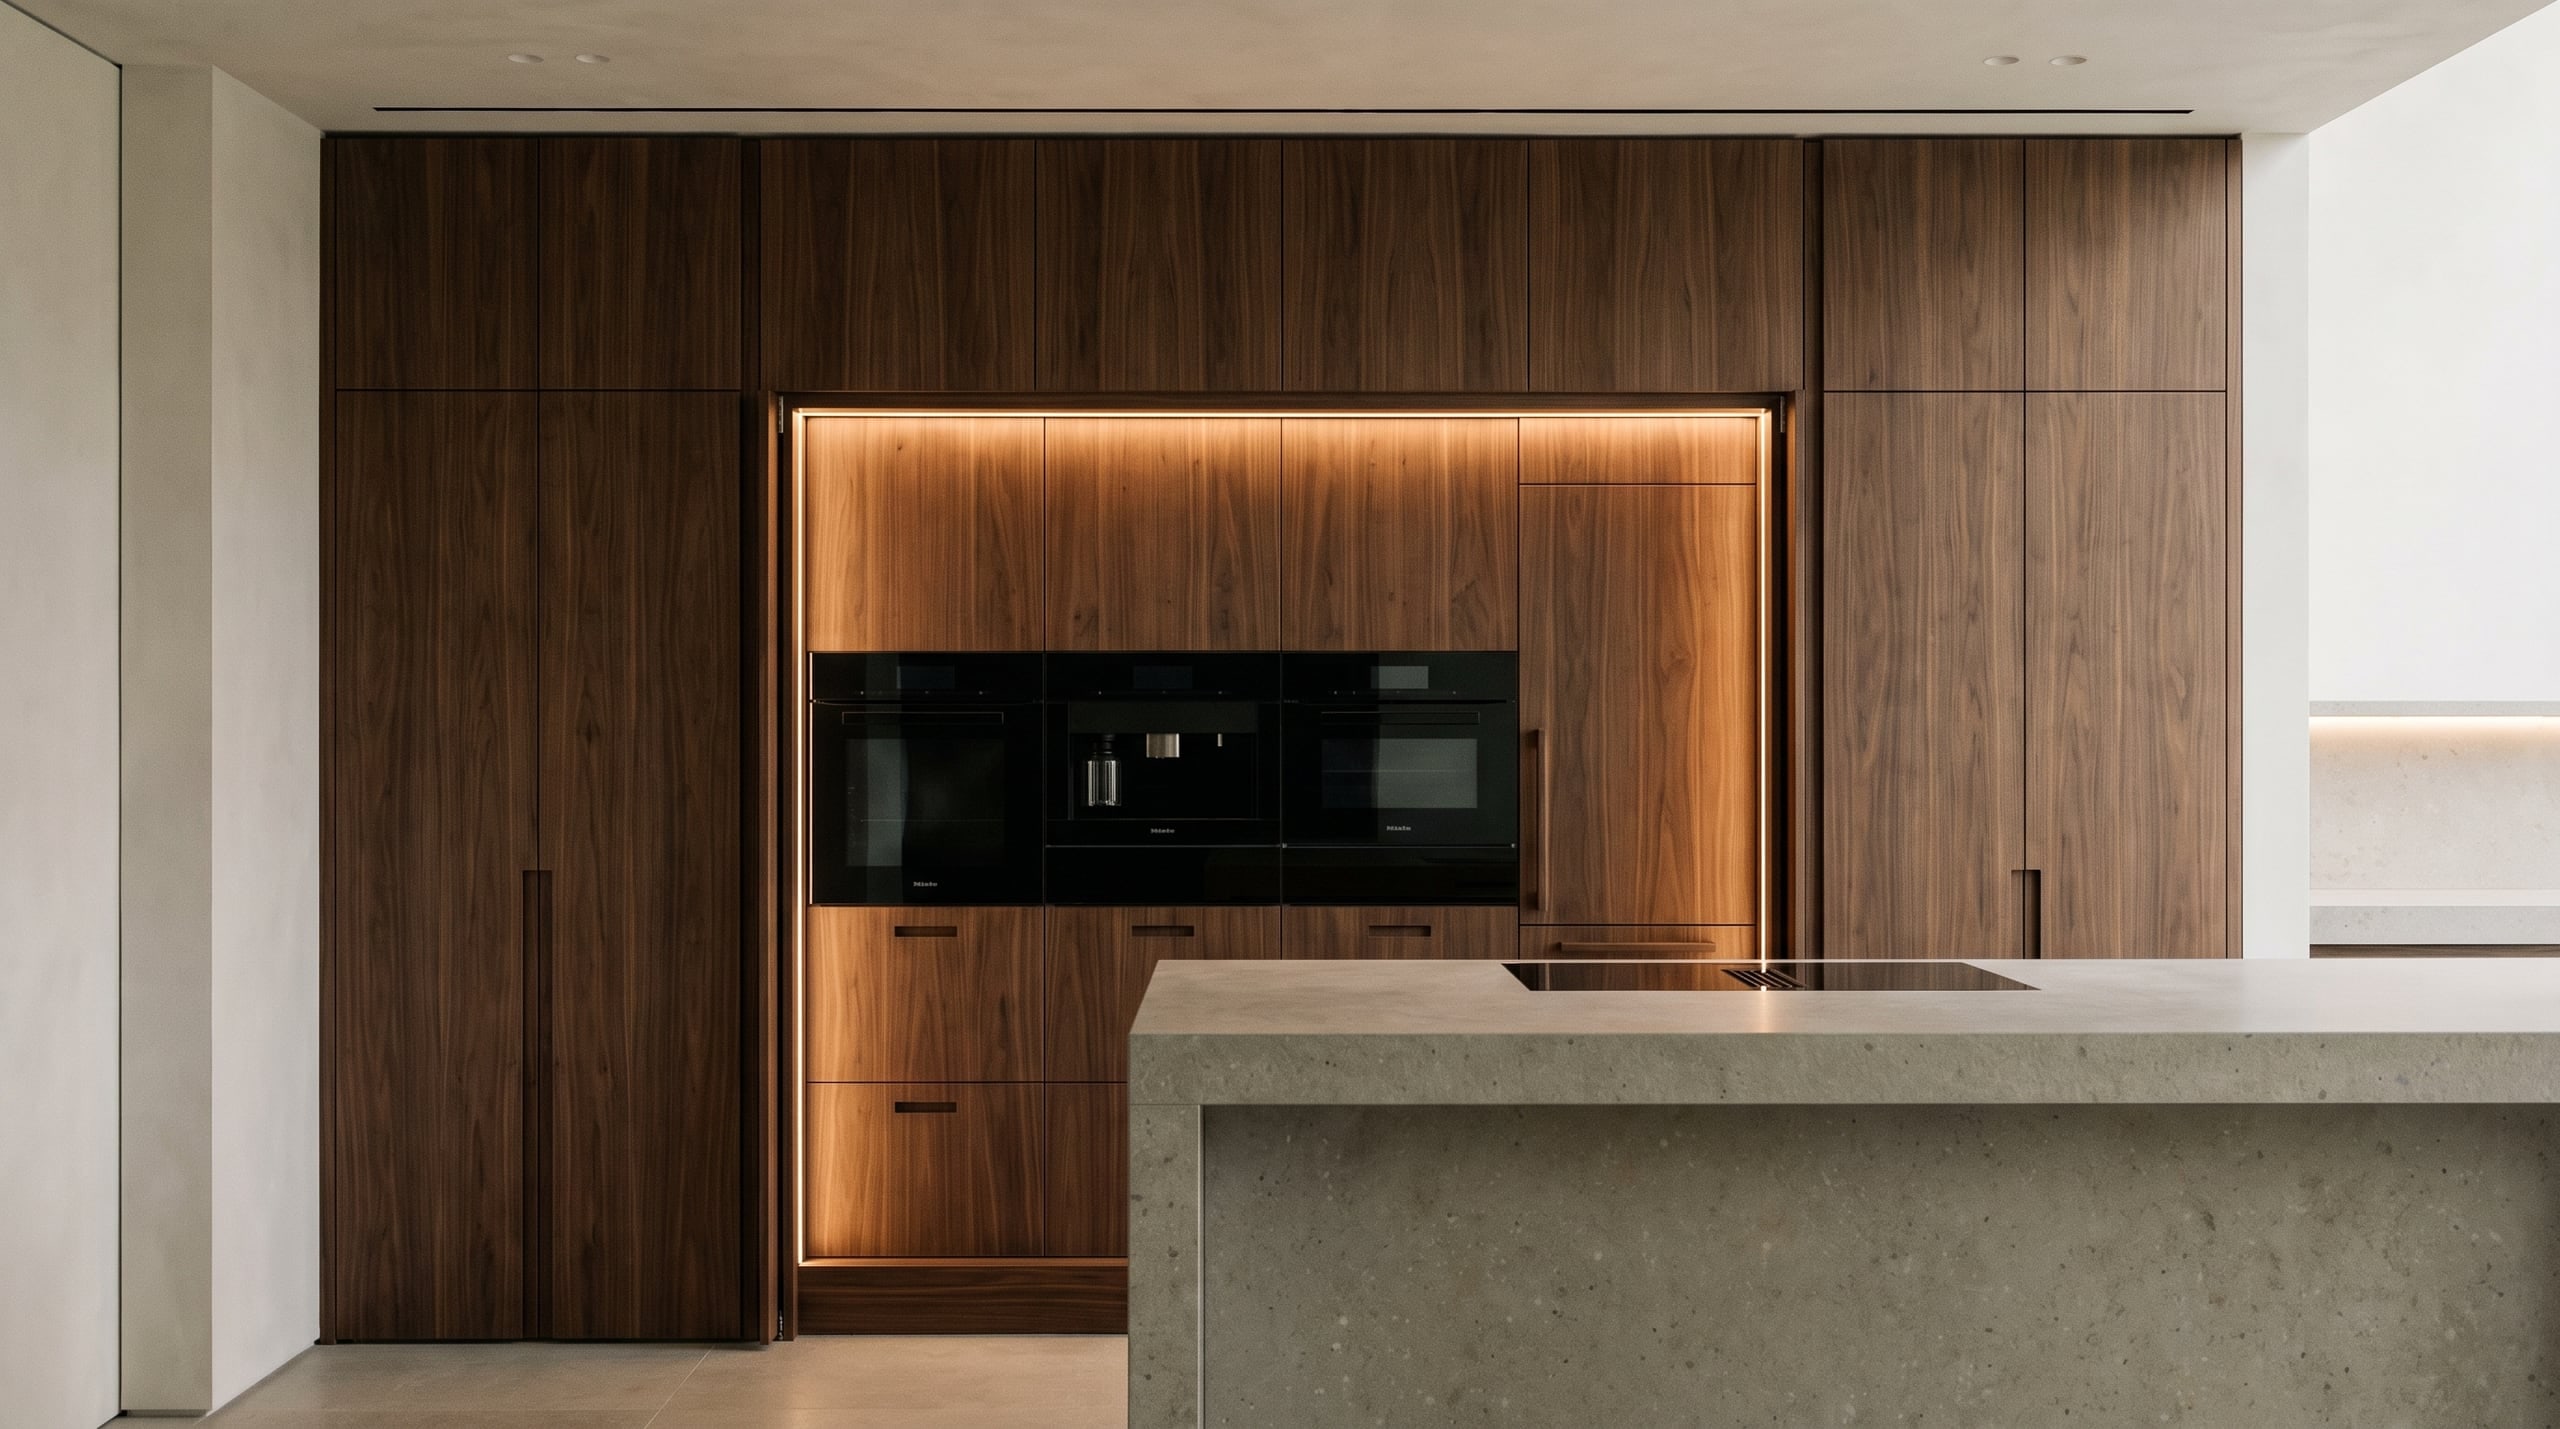
Concept: hidden kitchen with pocket doors revealing a concealed black-glass appliance wall

02

The Hidden Kitchen

Cabinetry that reads as architecture. Pocket doors glide back to reveal ovens, refrigeration and larder — then close, and the room falls silent again.

Materials
Handleless walnut · pocket doors · black glass · shadow-gap light
Ideal for
Minimalists, and kitchens that open onto living space
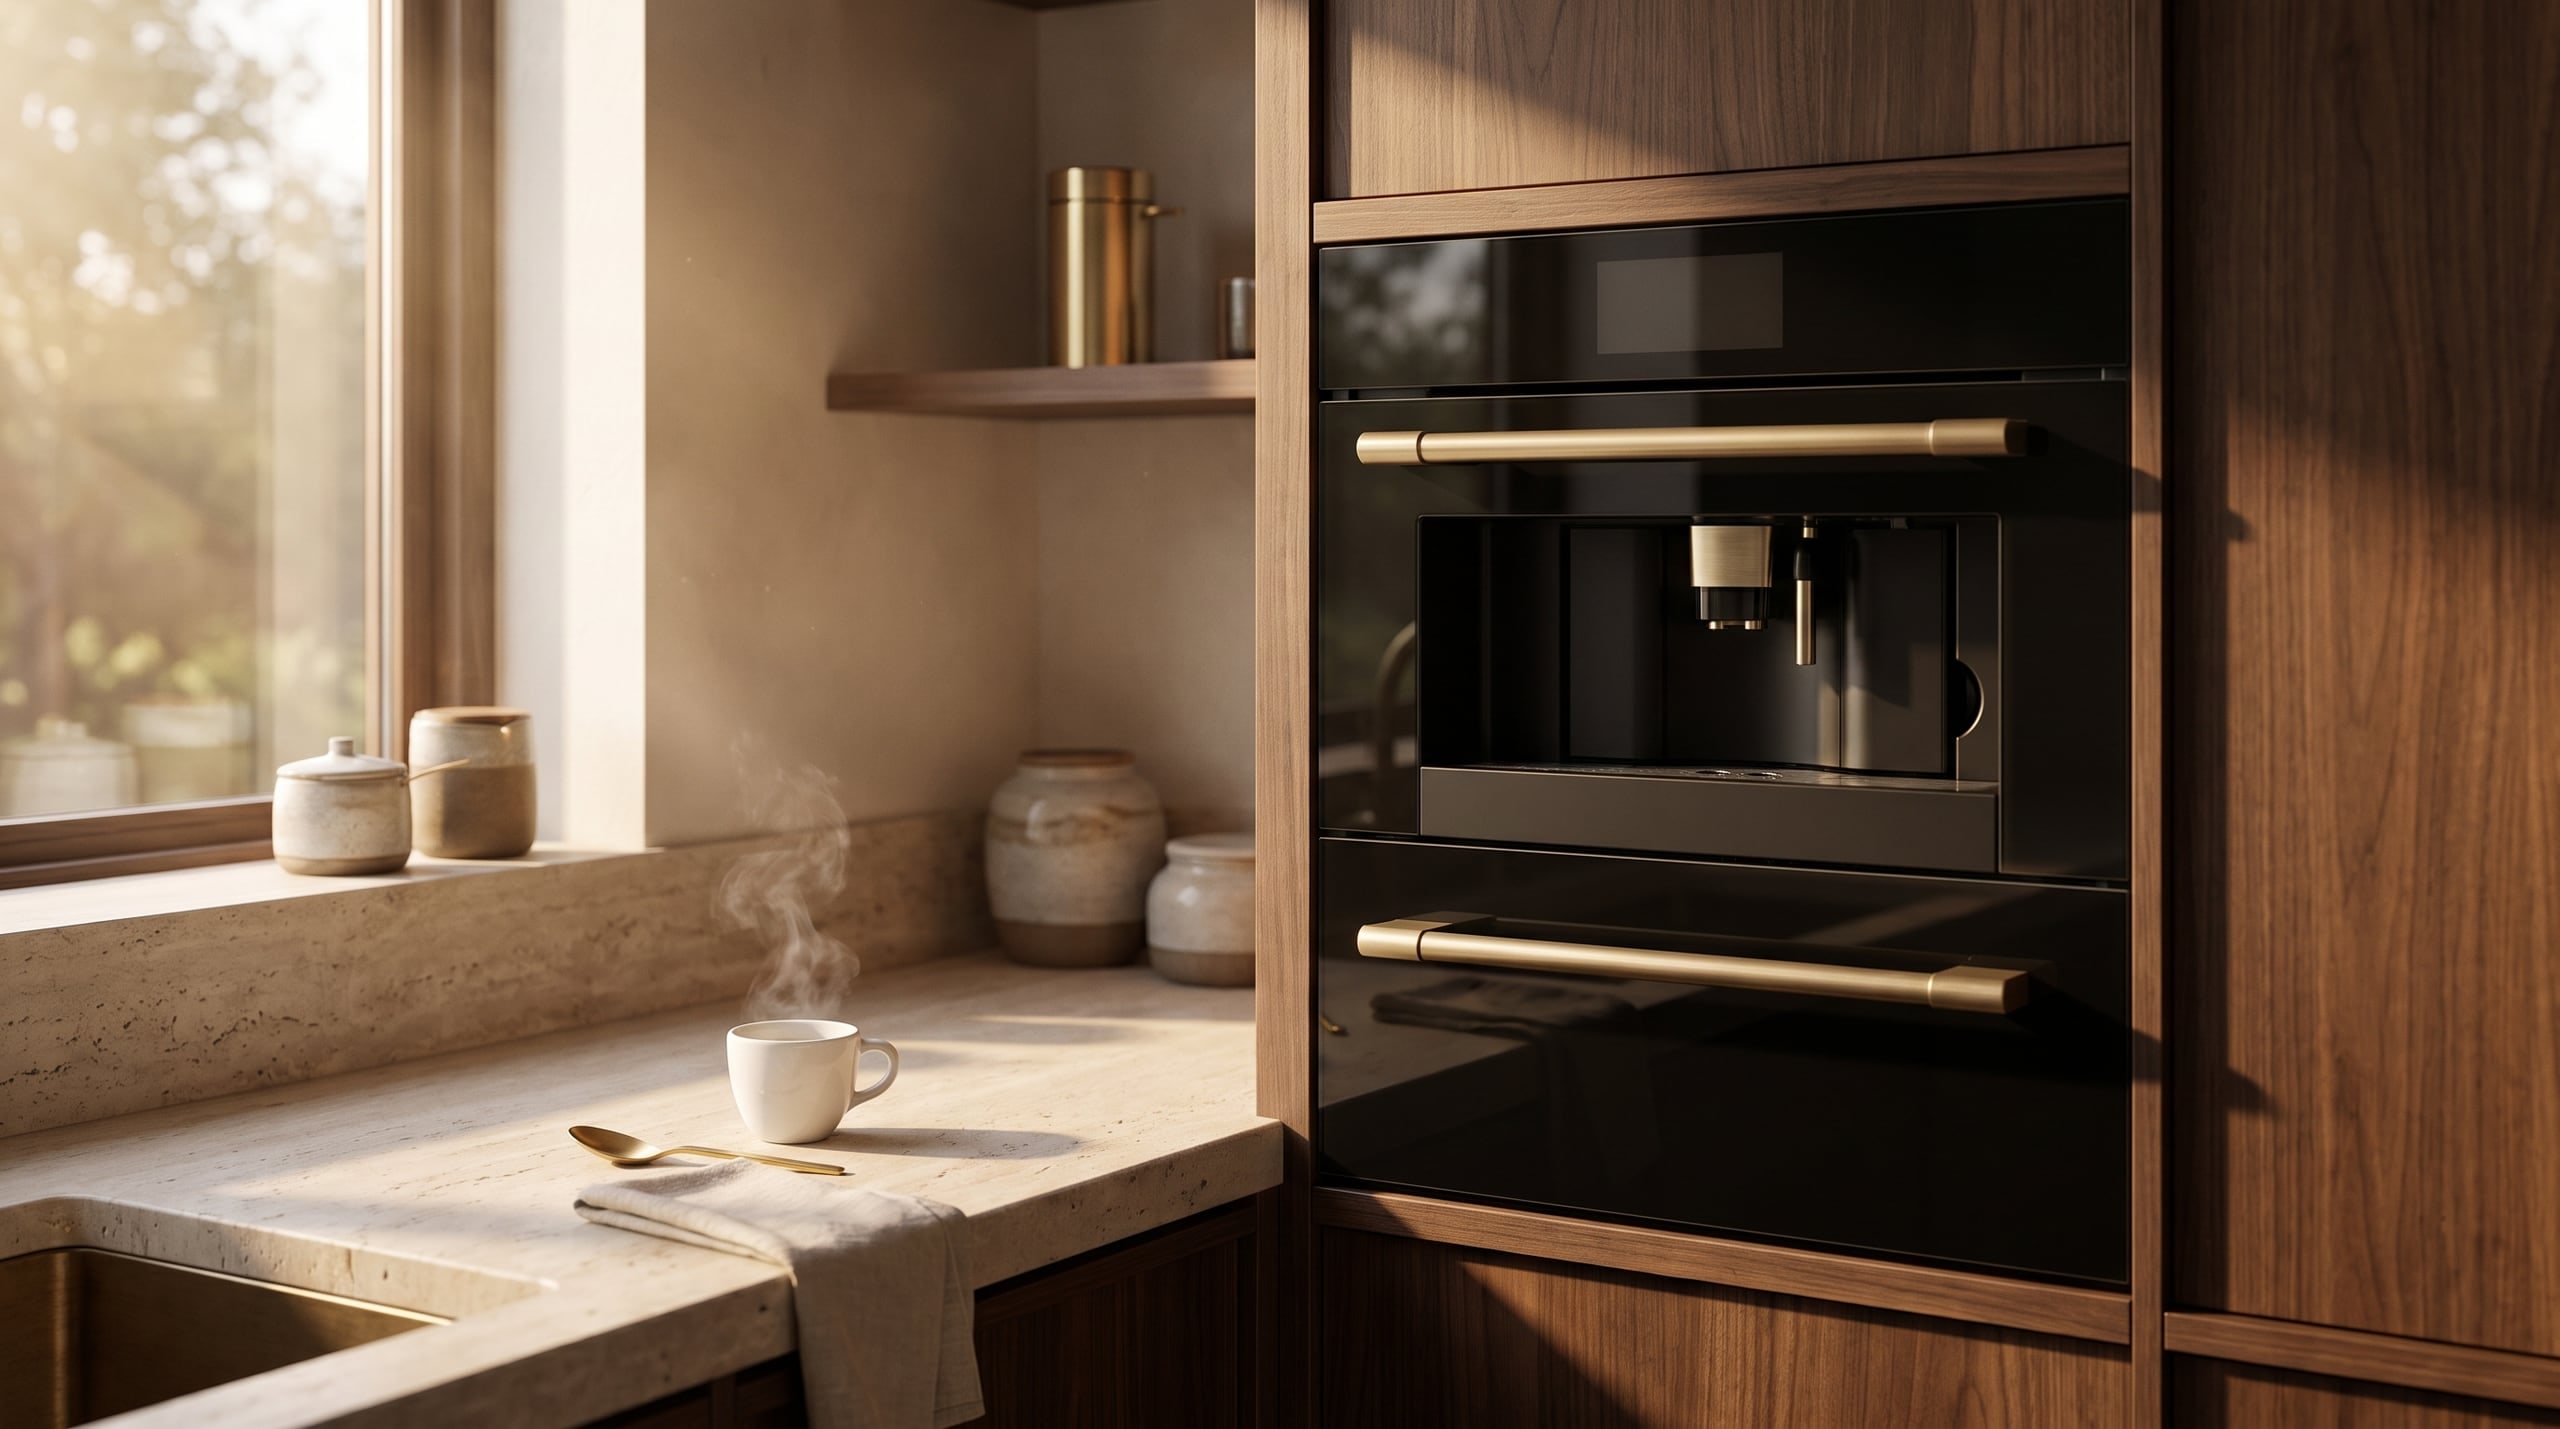
Concept: morning coffee ritual kitchen with built-in coffee machine and espresso on travertine

03

The Coffee Ritual Kitchen

The first ten minutes of the day, designed. A built-in coffee system at eye level, a cup drawn in half-light, steam rising over stone.

Materials
Built-in coffee system · travertine · walnut · brass detail
Ideal for
Households where the morning is a ceremony
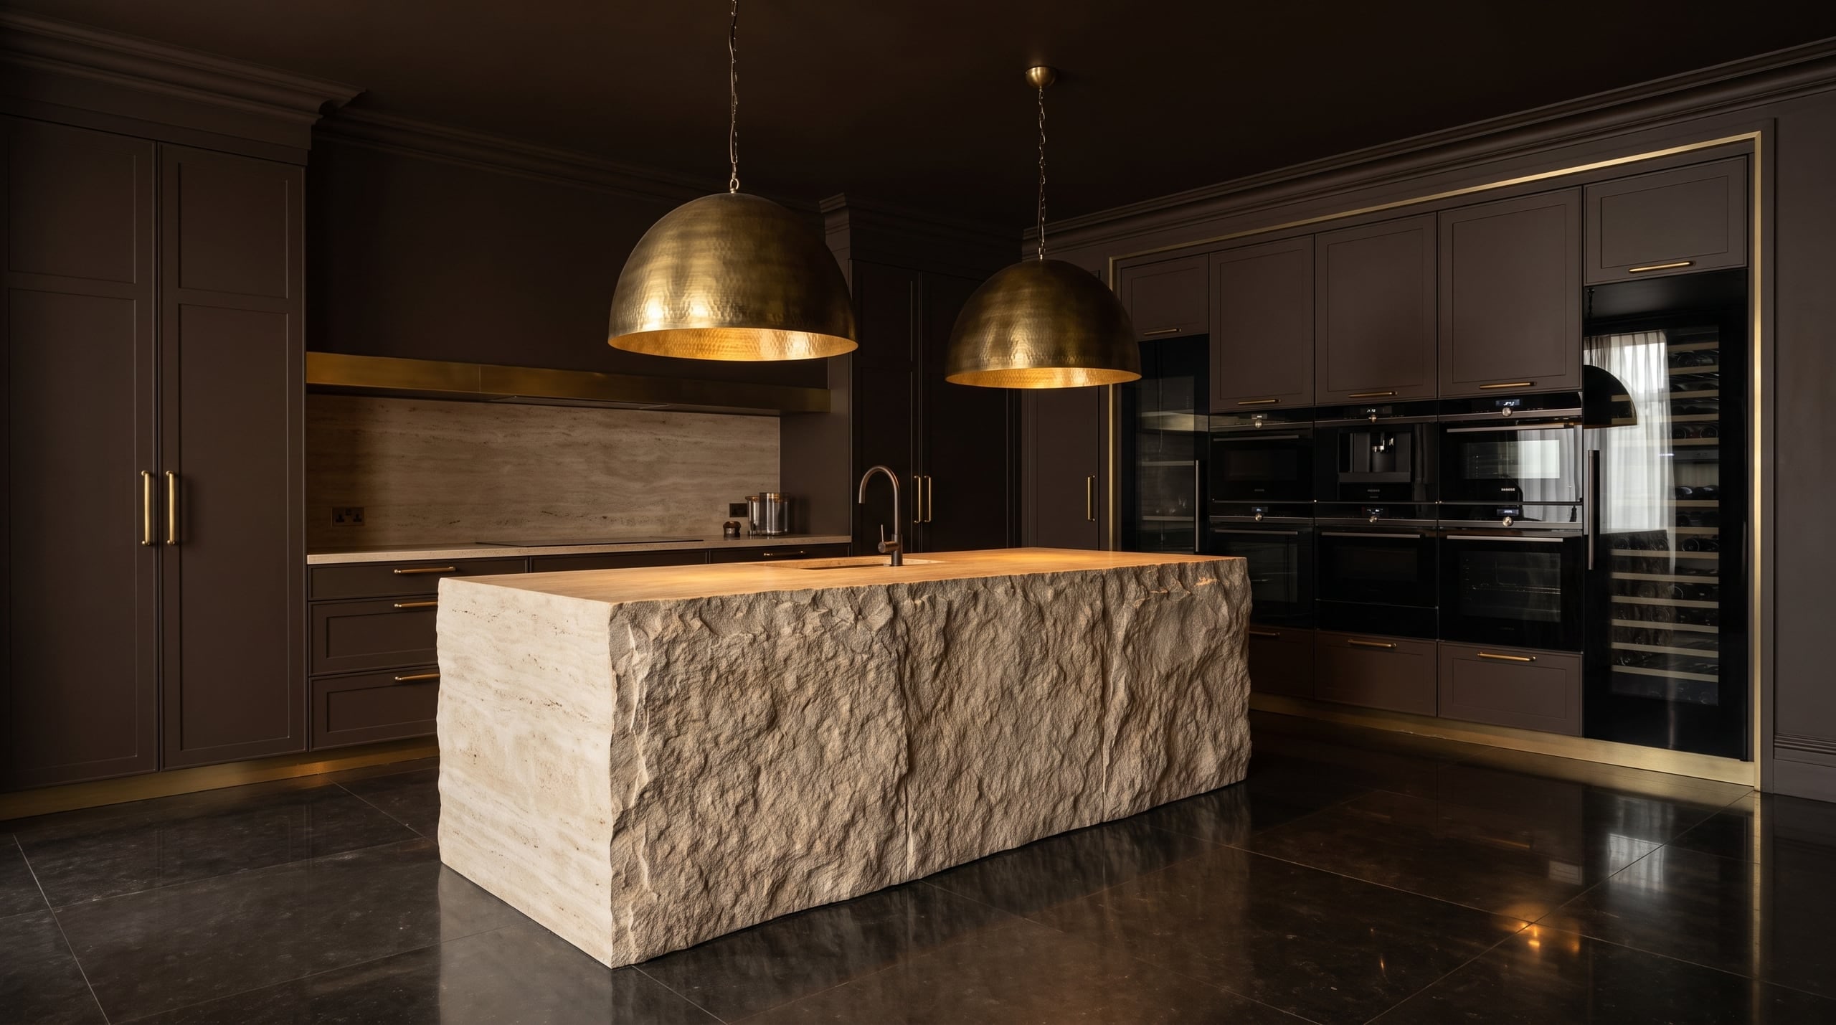
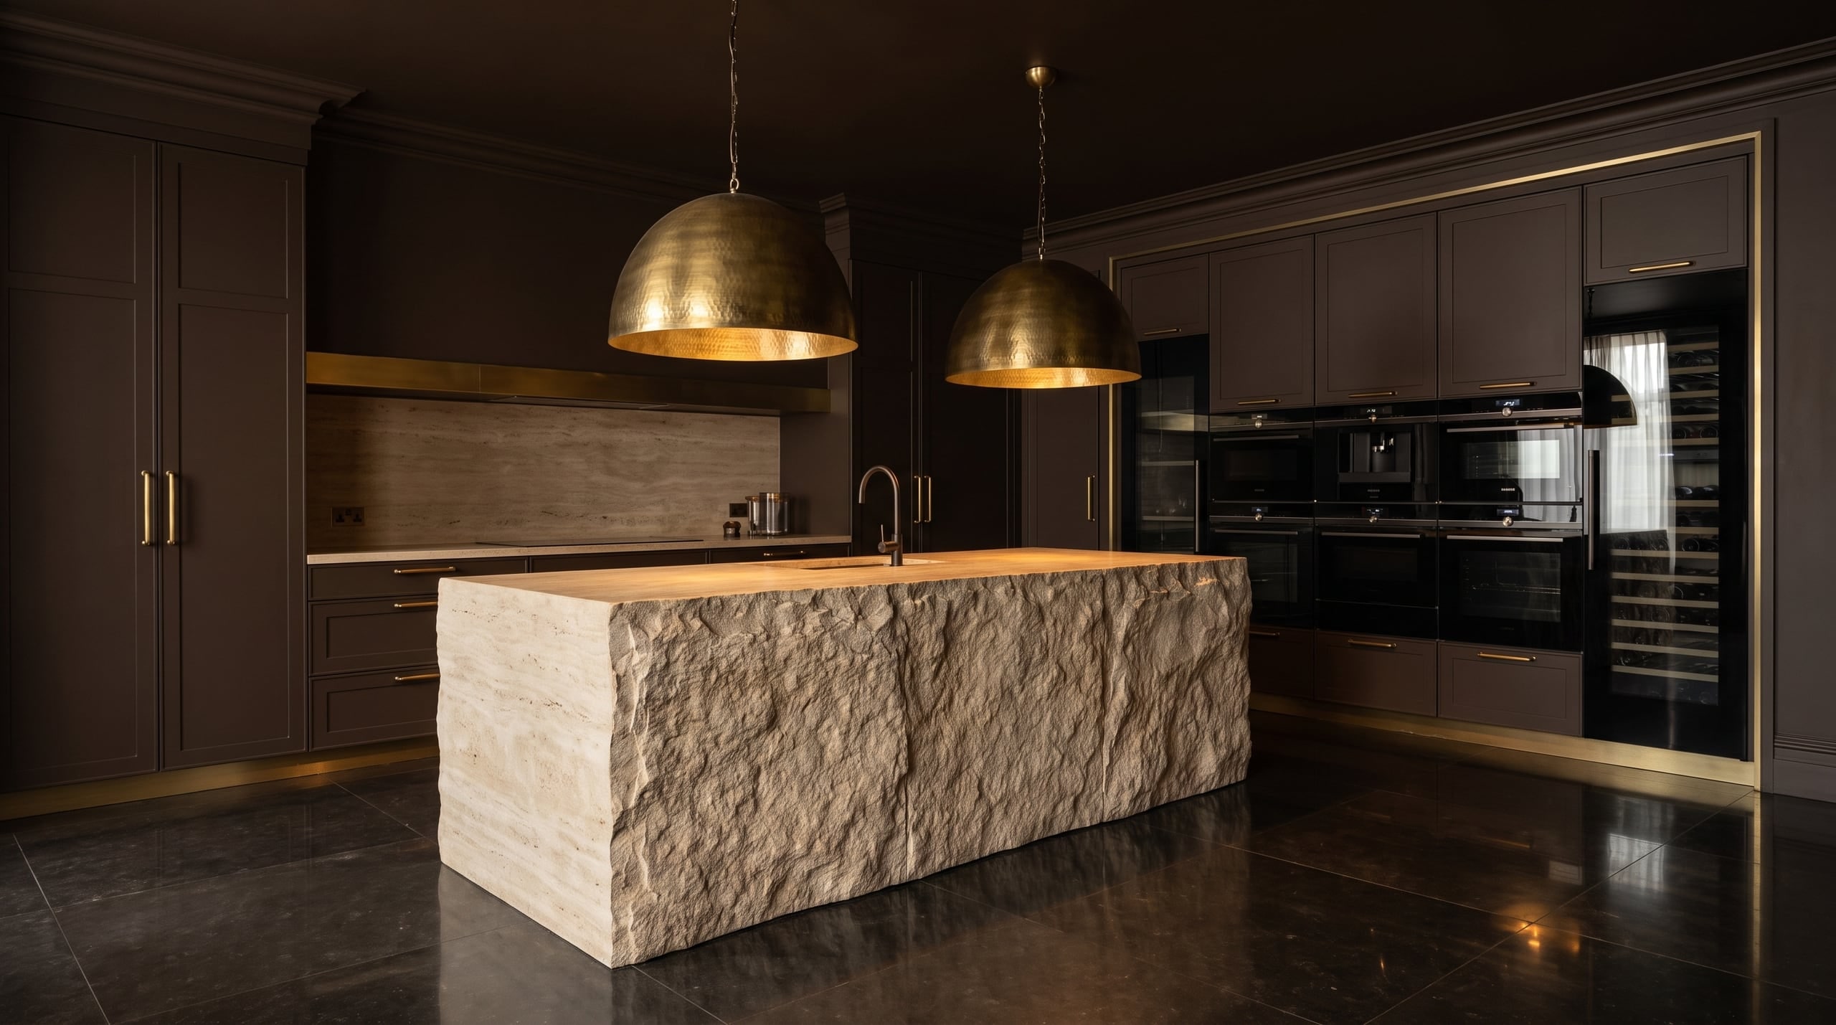
Concept: sculptural monolithic travertine island under low brass pendant lights

04

The Architectural Island

One monolithic block of stone, lit like sculpture. The rest of the room recedes so a single gesture can carry it.

Materials
Monolithic travertine · espresso surrounds · low brass pendants
Ideal for
Double-volume spaces and homes with architectural conviction
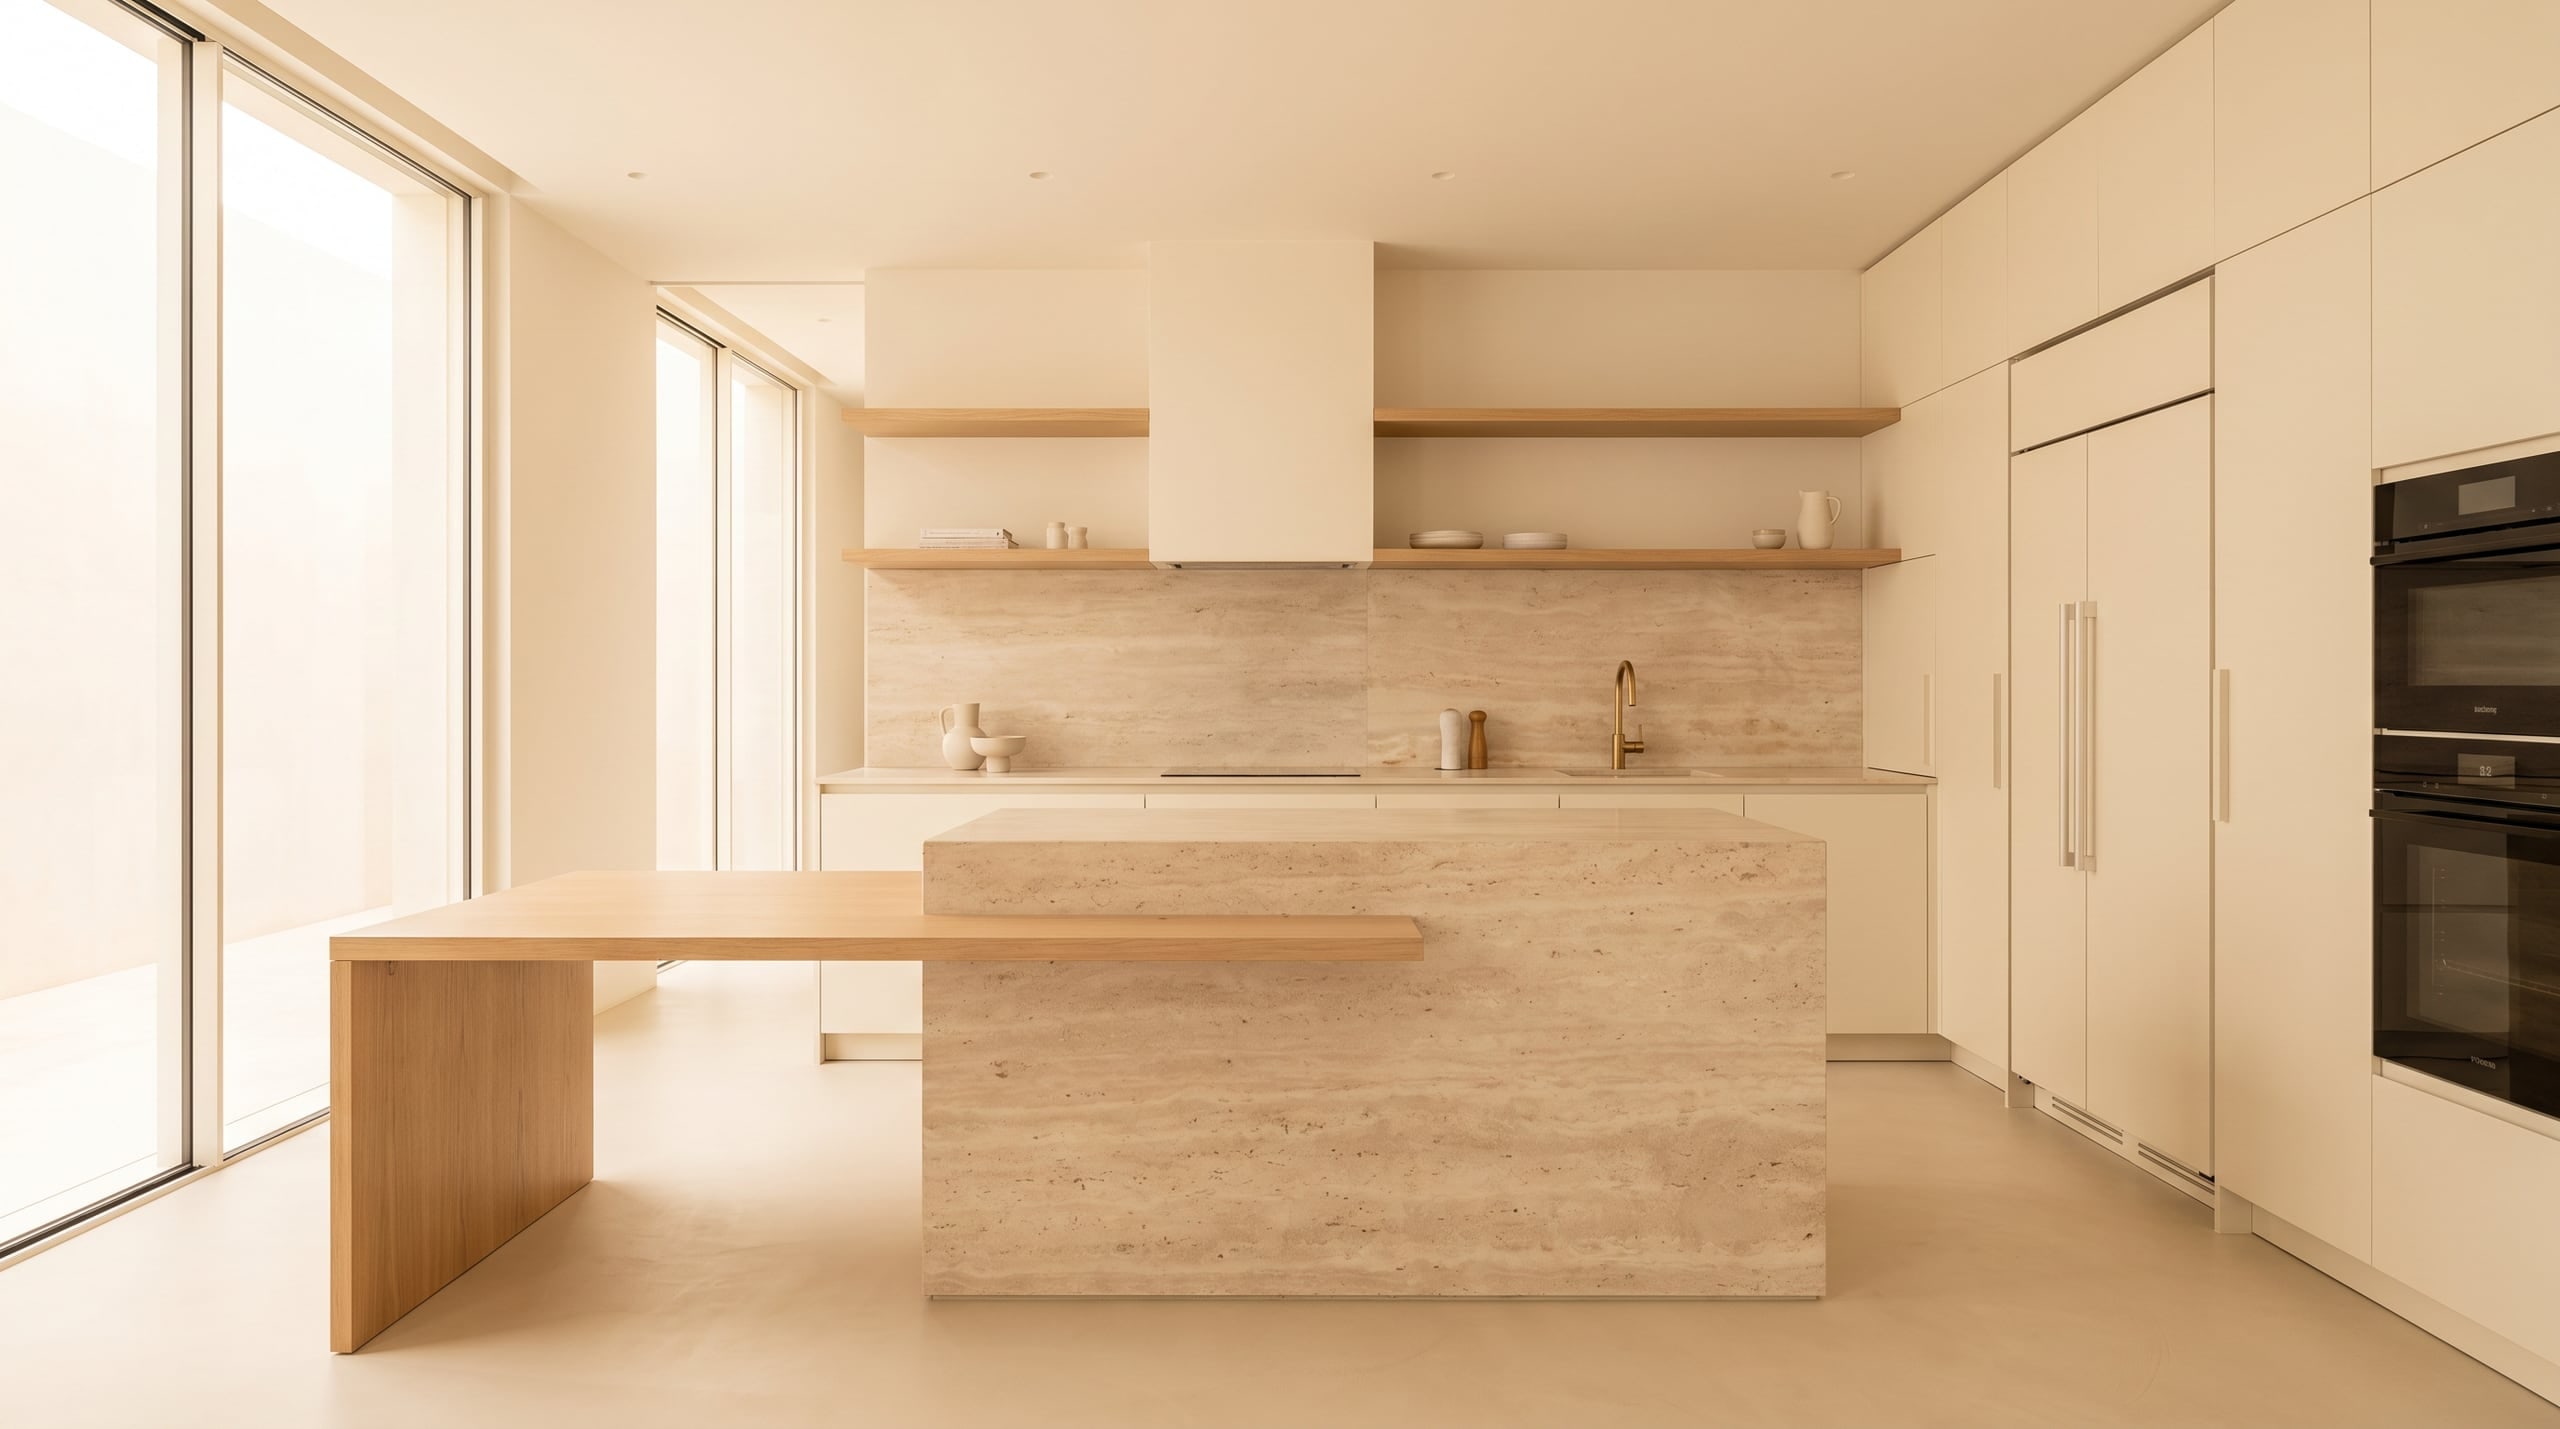
Concept: light travertine kitchen in ivory and pale oak with soft natural daylight

05

The Light Travertine Kitchen

The warm counterpoint to the dark European room — ivory, pale oak and honed stone holding soft daylight from morning to dusk.

Materials
Honed travertine · warm ivory · pale oak · flush appliances
Ideal for
Sun-filled homes and lovers of quiet, warm minimalism
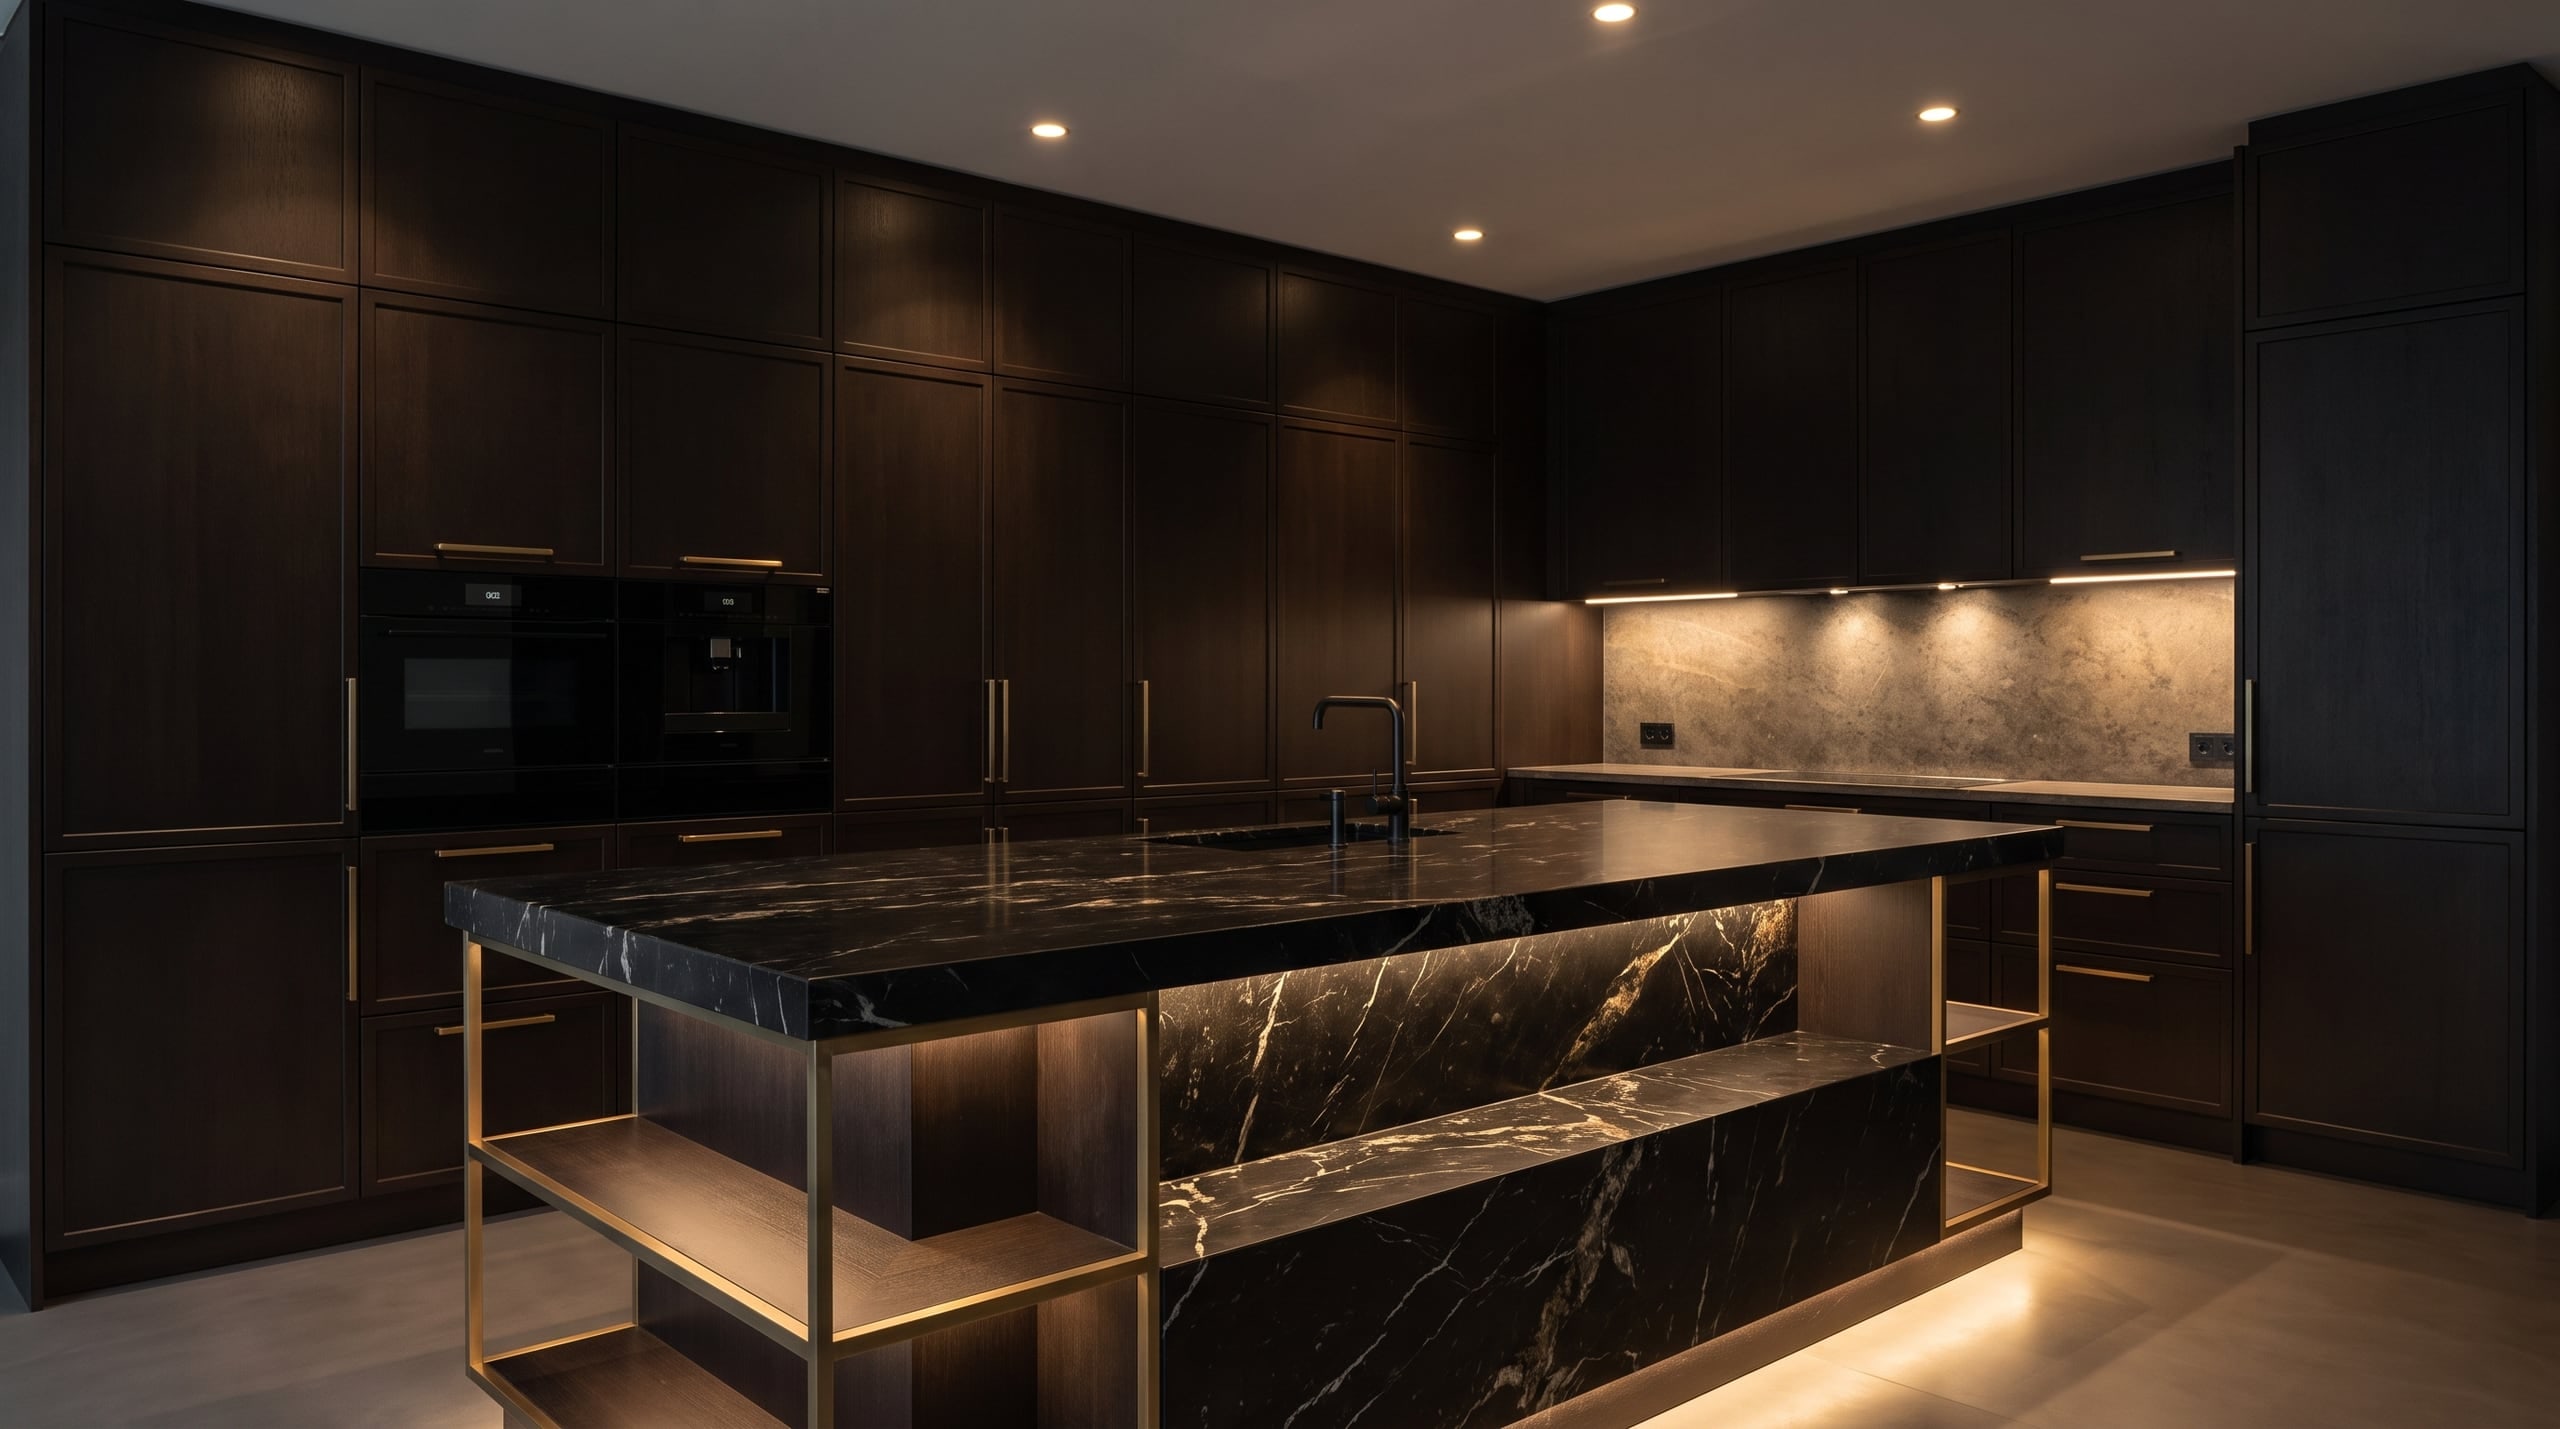
Concept: dark European kitchen with espresso cabinetry and black marble island

06

The Dark European Kitchen

Espresso lacquer, black marble, a line of brass light. The room the rest of this site is dressed in — restrained, moody, permanent.

Materials
Espresso lacquer · black marble · brass light · black glass
Ideal for
Evening entertainers and admirers of quiet drama
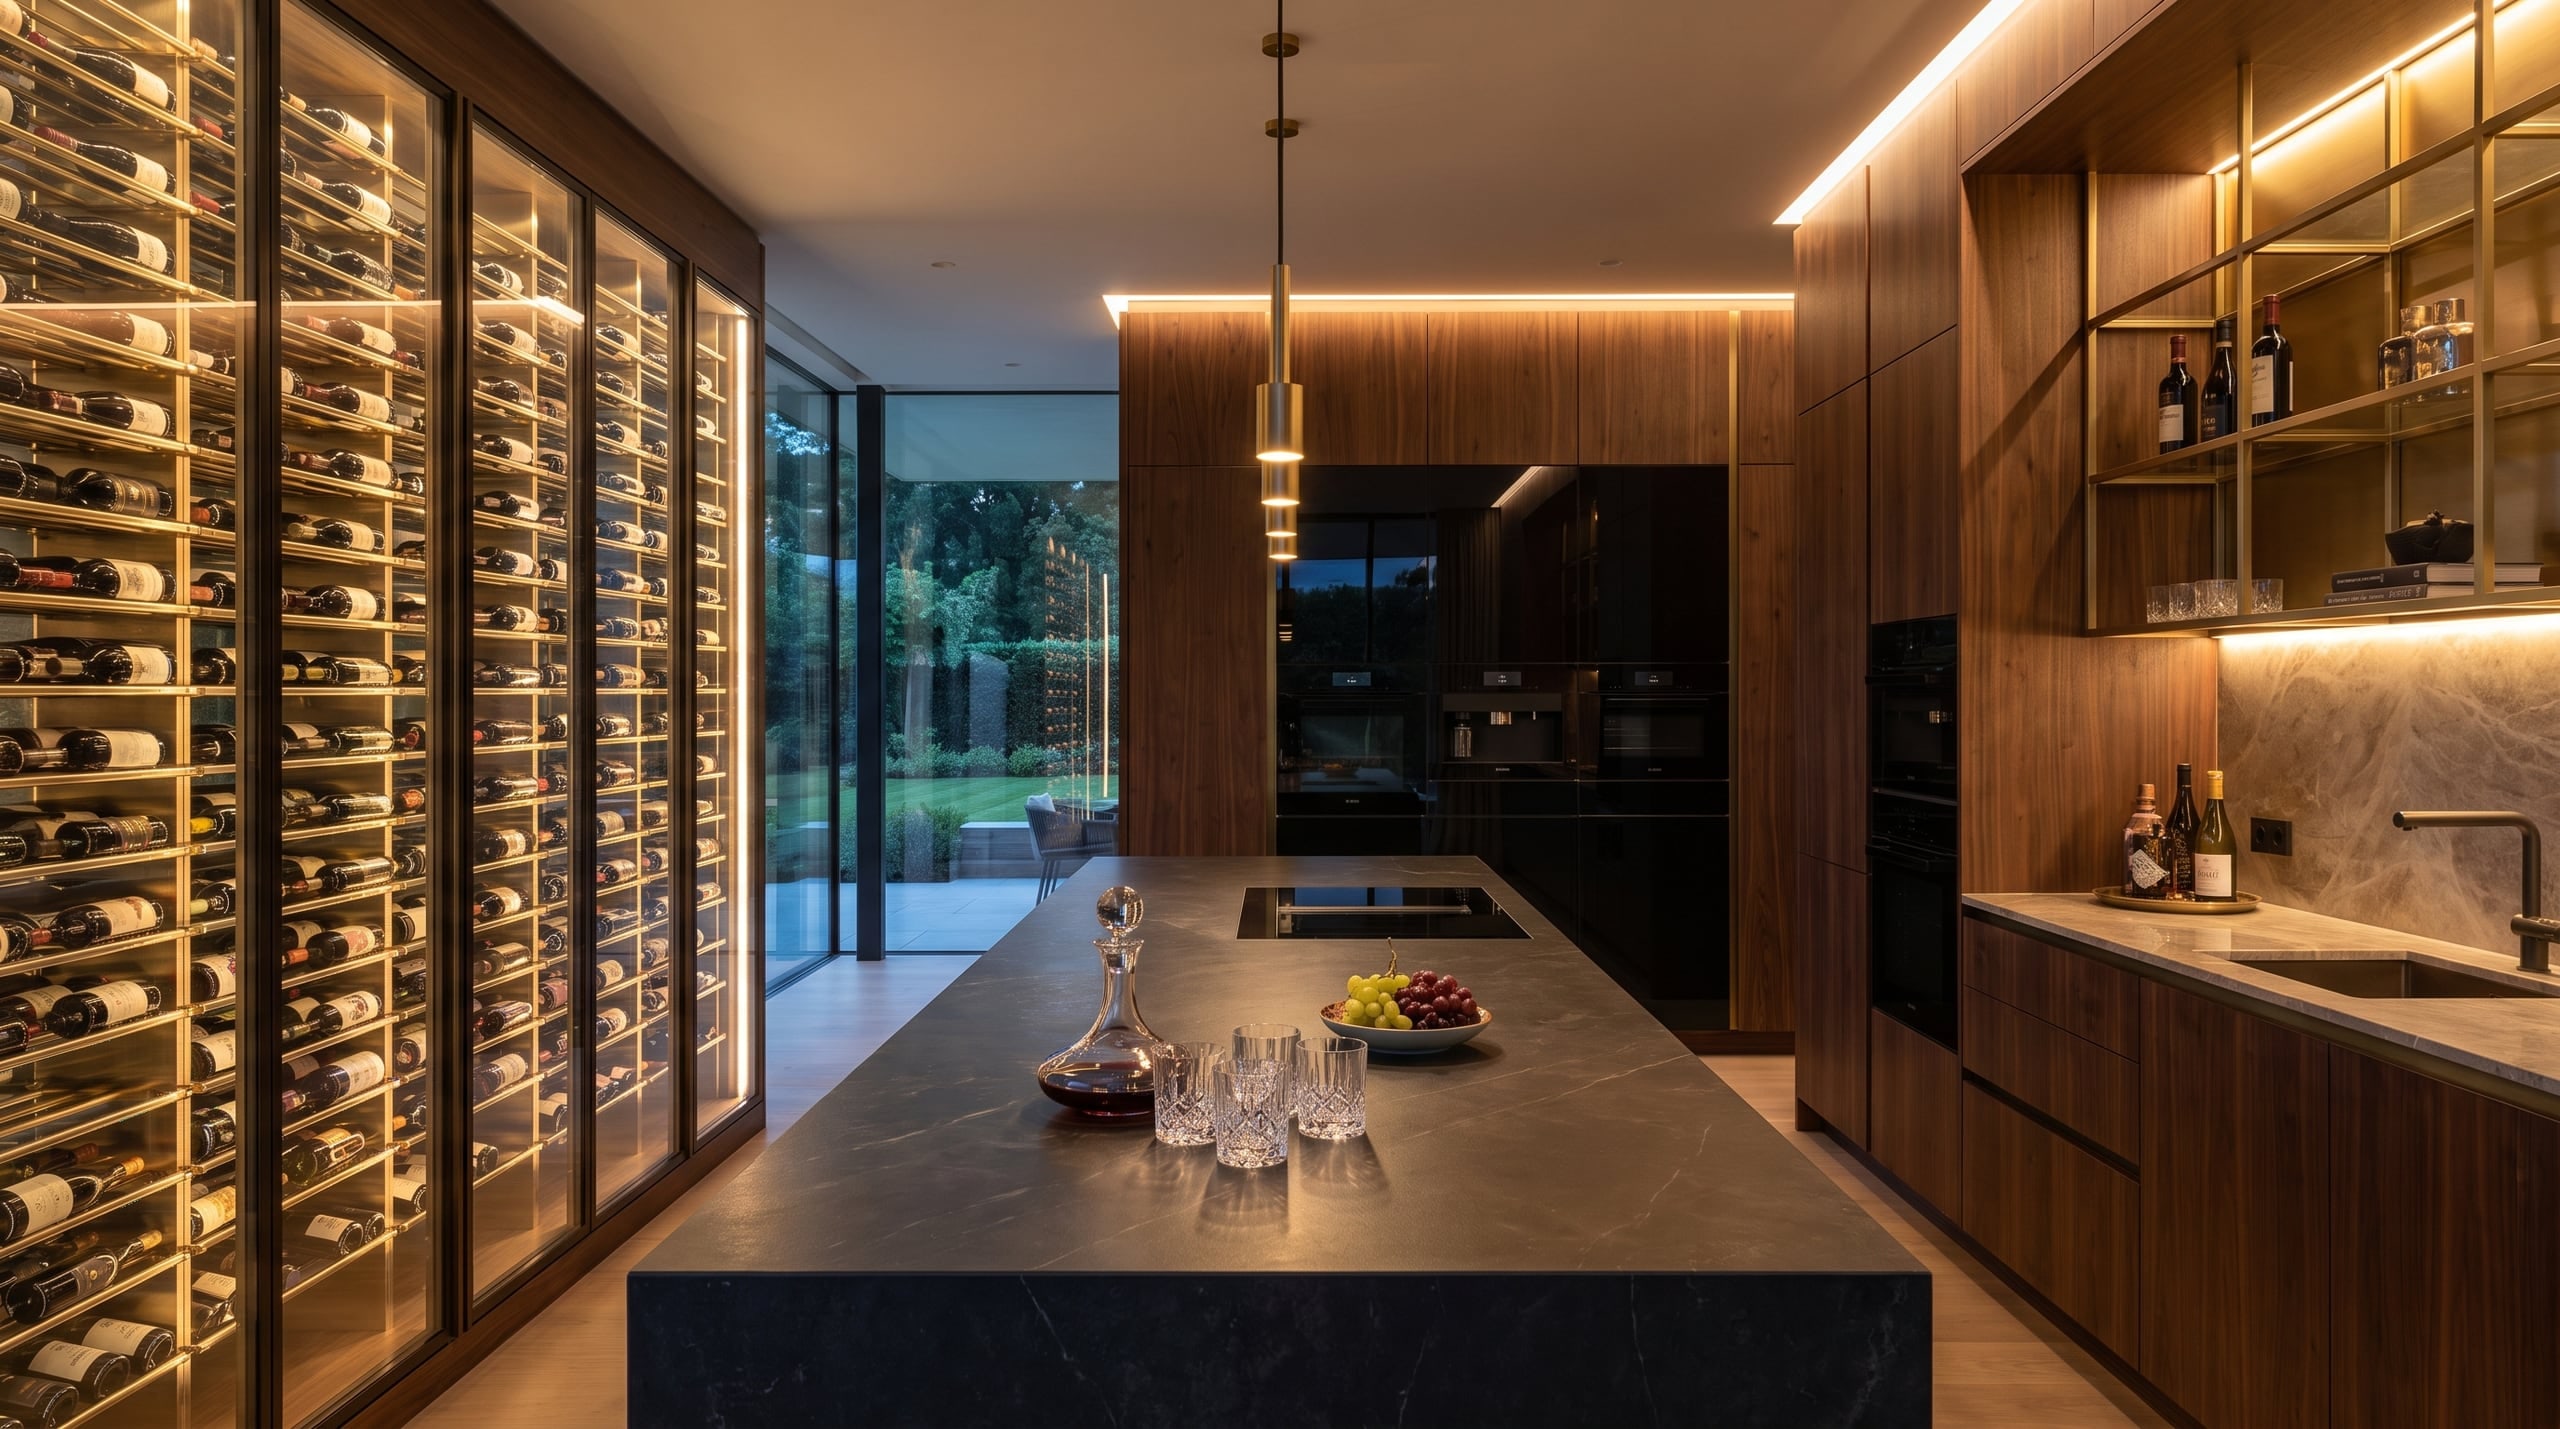
Concept: hosting kitchen with full-height backlit wine wall and island set with decanter

07

The Wine & Hosting Kitchen

A cellar brought to eye level — the collection behind glass, conditioned and lit, with the island set for the first pour.

Materials
Backlit wine wall · stone island · walnut · brass shelving
Ideal for
Collectors, and dinners that begin with a decanter
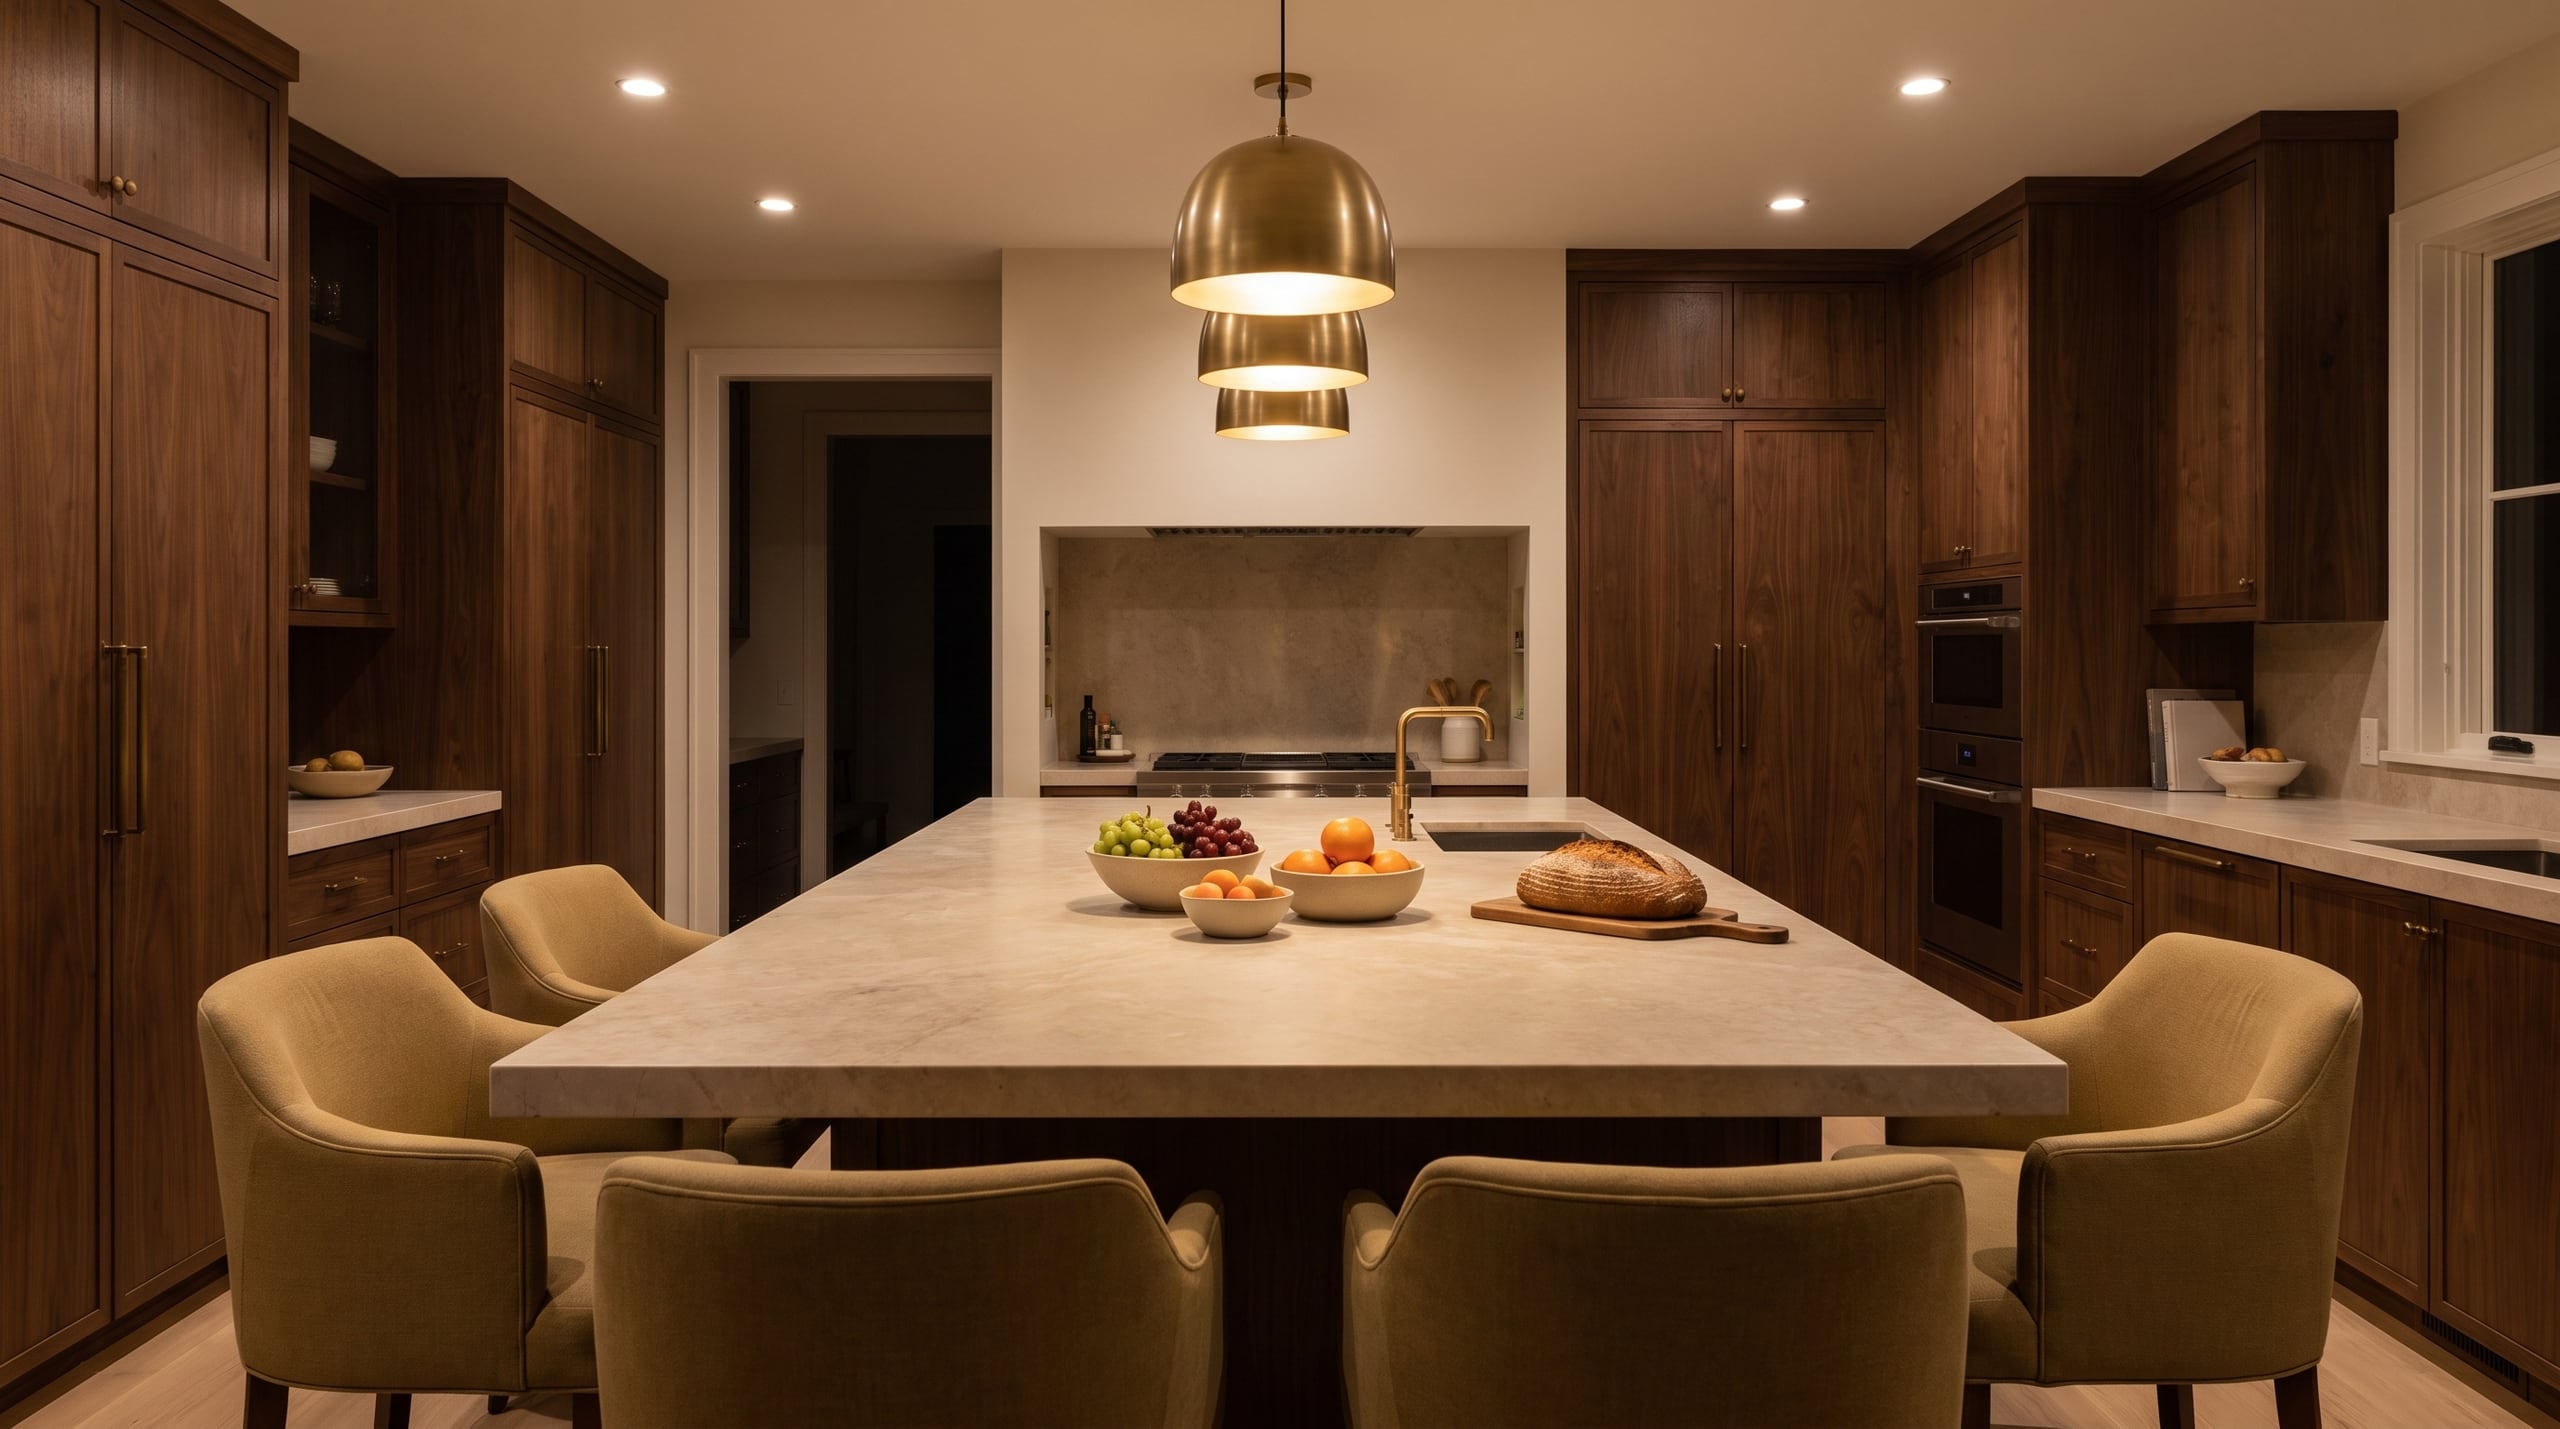
Concept: warm family kitchen with a generous stone island and elegant seating

08

The Family Gathering Kitchen

Generous stone, seats that keep everyone close, light that flatters homework and dinner alike. Refined — but unmistakably lived in.

Materials
Generous stone island · walnut · soft pendants · seating for four
Ideal for
Families whose whole day passes through the kitchen

Imported European boards, in seven families.

The finish decides how a kitchen ages — how it holds light, hides fingerprints, and still looks considered in year ten. We specify across the great European board houses, matched to your cabinetry and the way you actually live.

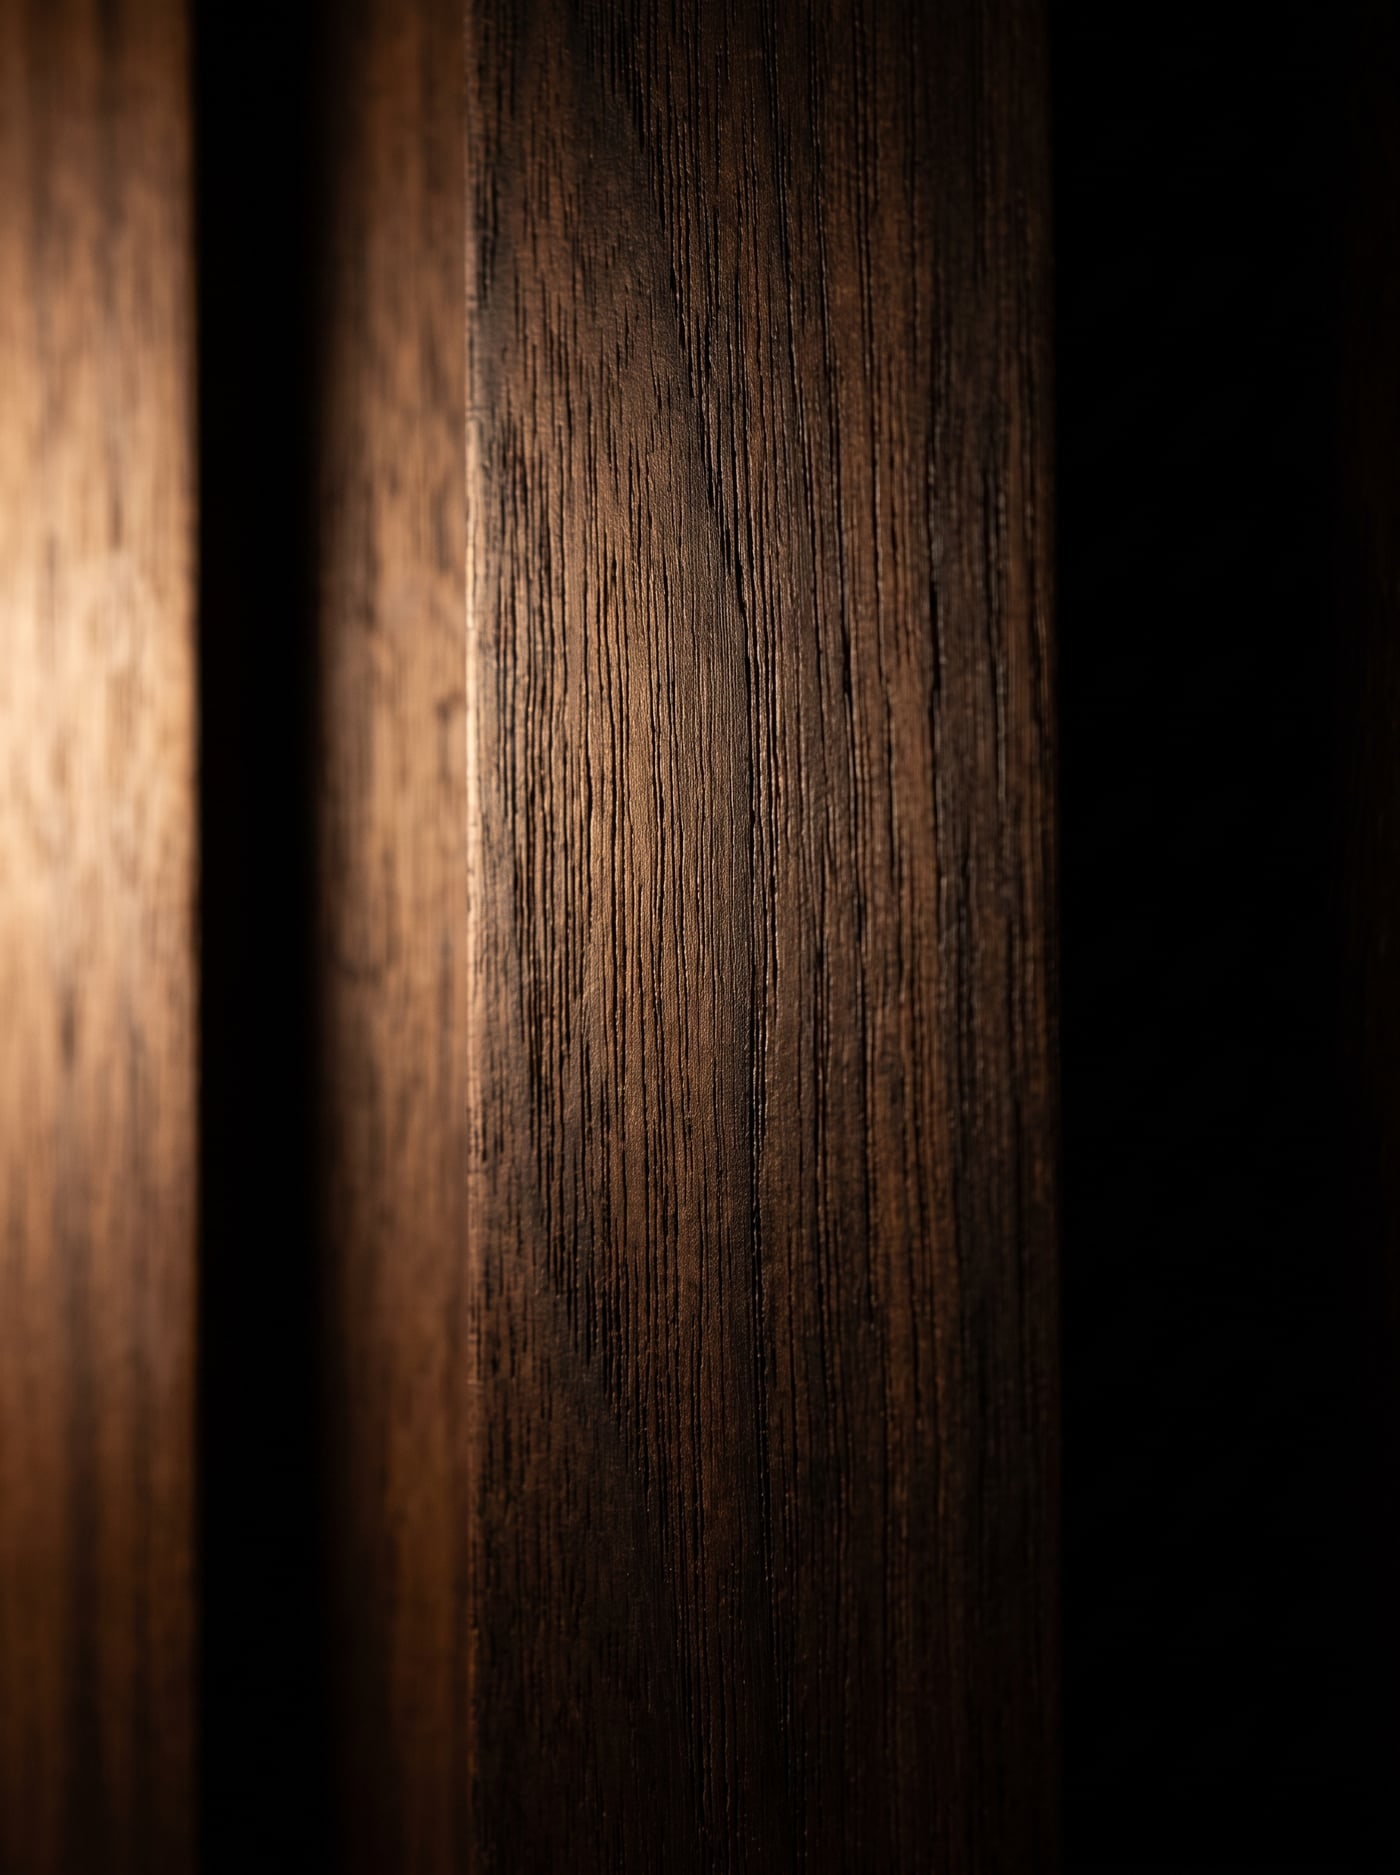
  1. Macro study of dark European walnut cabinetry grain under raking warm light

    01 / 07

    Woodgrain

    European oak, walnut and ash — real grain running true, in satin or natural-touch finishes that keep the timber quiet rather than glossy.

    Warmest underhand · forgiving of daily life

  2. Macro study of dark marble with pale gold veining

    02 / 07

    Marble

    The drama of veined stone, in a board that behaves — no sealing, no etching from a spilled lemon, and repeatable across a long run of cabinetry.

    Statement fronts · book-matched on request

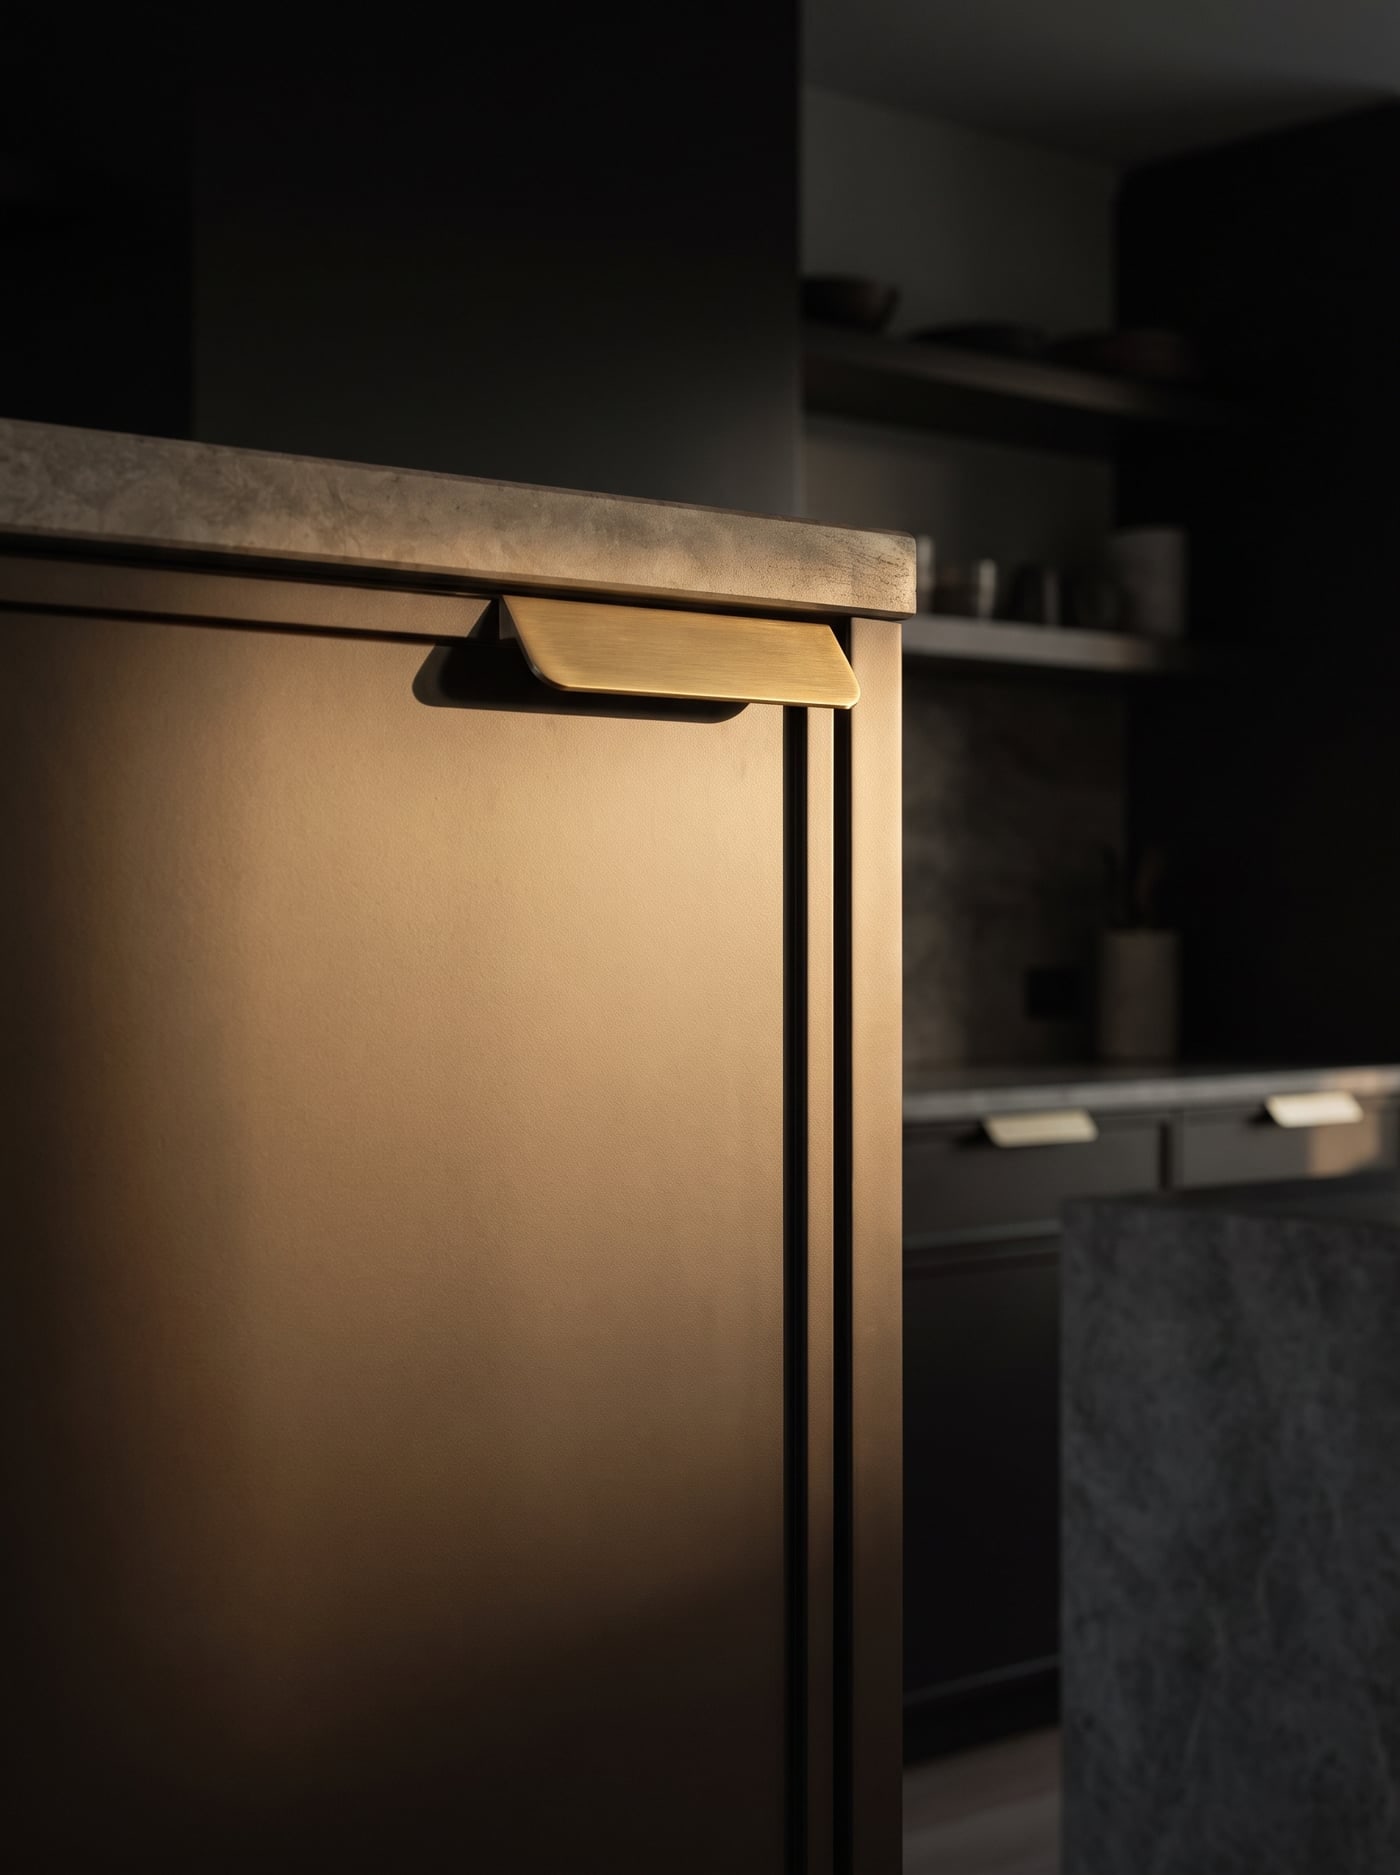
  3. Deep espresso super-matte cabinet door with brushed brass edge pull

    03 / 07

    Matte

    Super-matte lacquer that absorbs light instead of throwing it back. The most architectural of the finishes, and the one that makes shadow gaps read properly.

    Anti-fingerprint grades essential · specify them

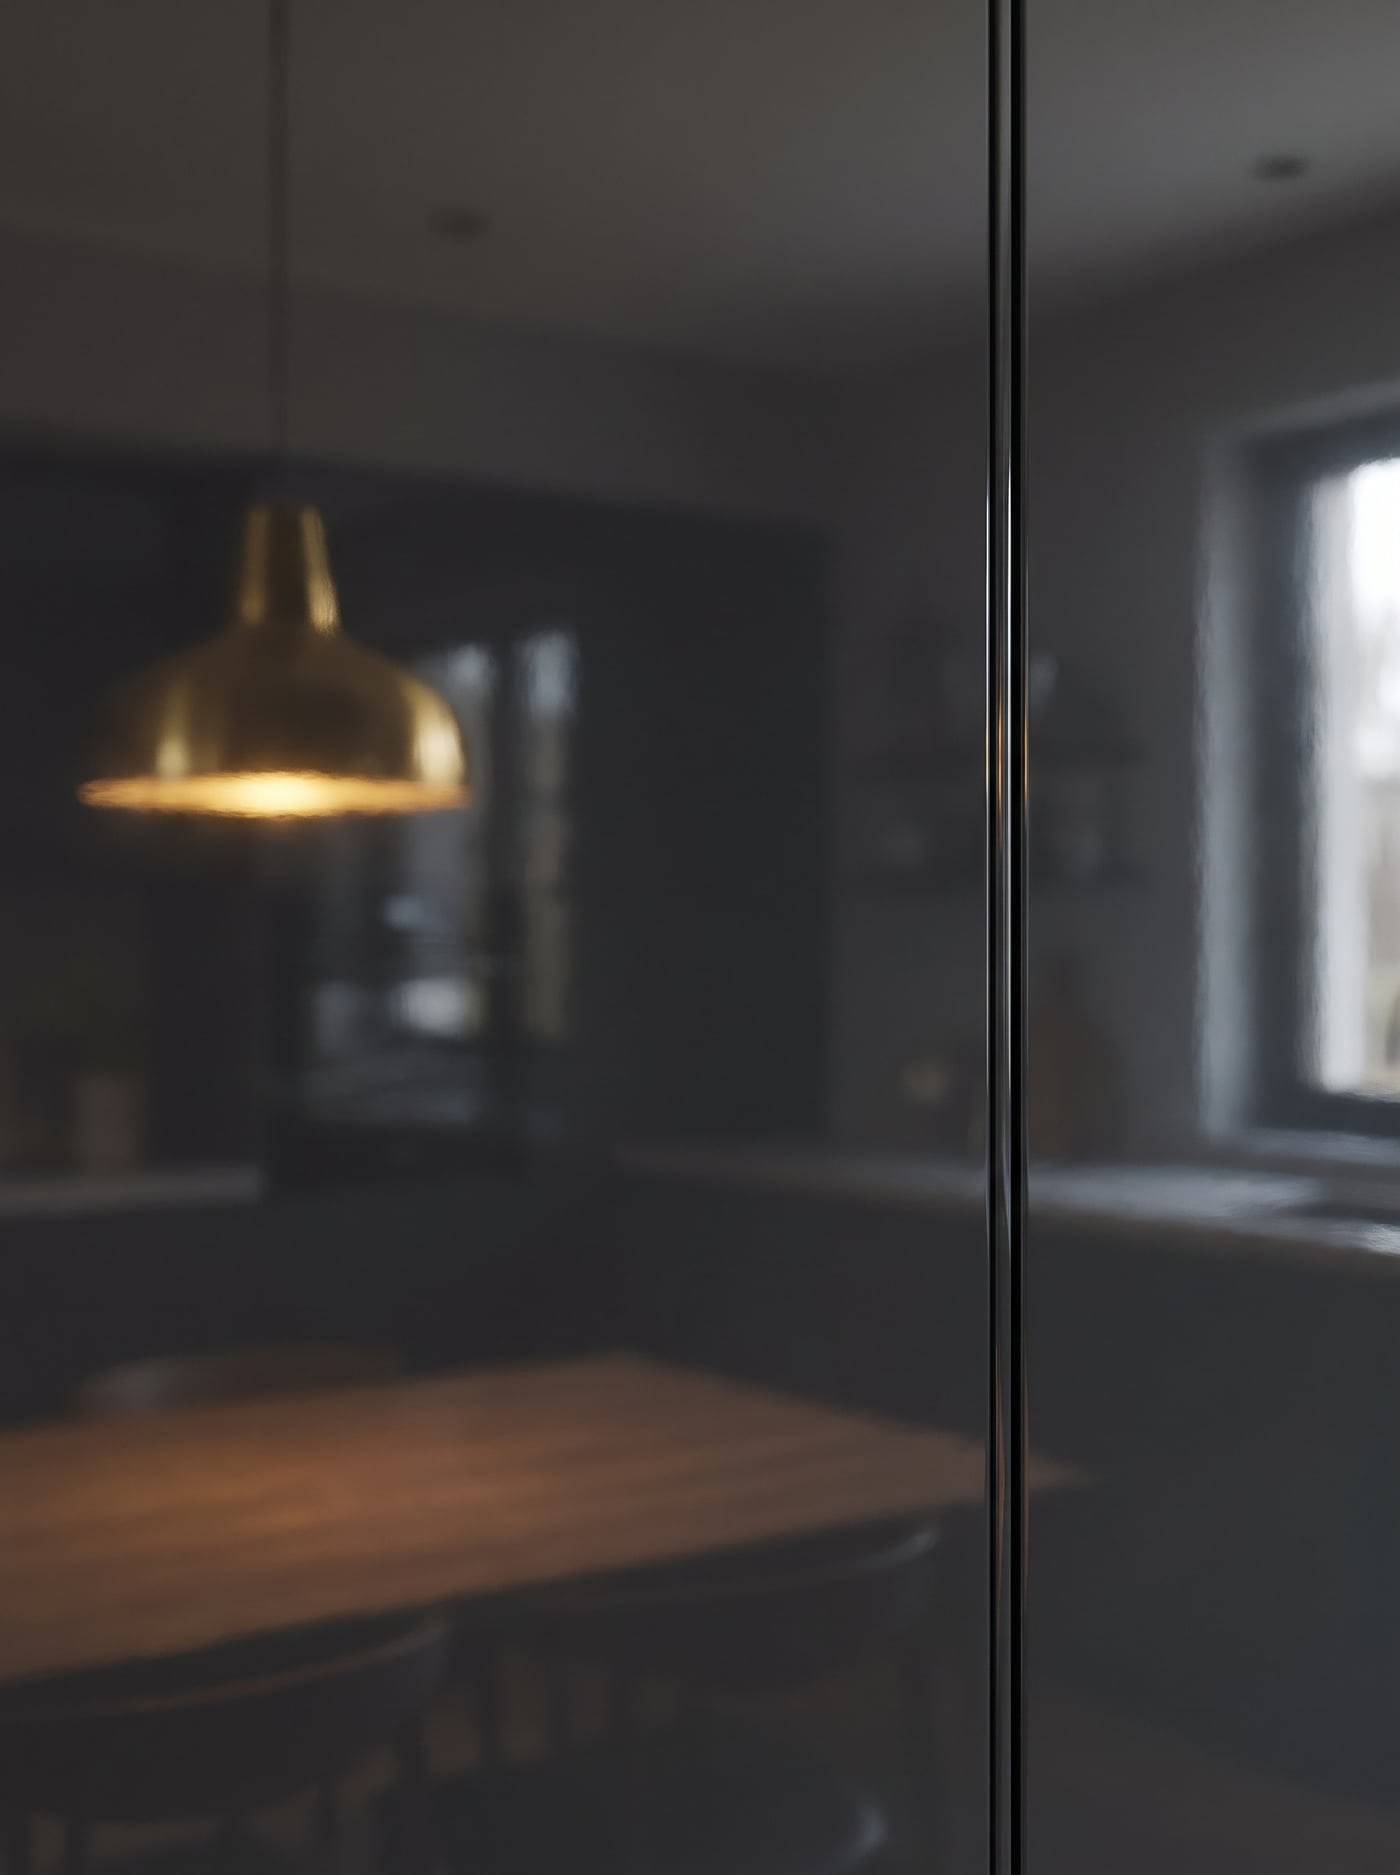
  4. High-gloss charcoal lacquered cabinet door reflecting a brass pendant

    04 / 07

    Gloss

    Mirror-polished fronts that borrow light from the room and give it back — the reason a compact kitchen can feel twice its size.

    Rewards disciplined lighting · shows every mark

  5. Macro study of a brushed bronze-toned panel with fine directional grain

    05 / 07

    Metal

    Brushed bronze, blackened steel and patinated finishes — used sparingly, as the jewellery of a scheme rather than its whole language.

    Best on a single run or island face

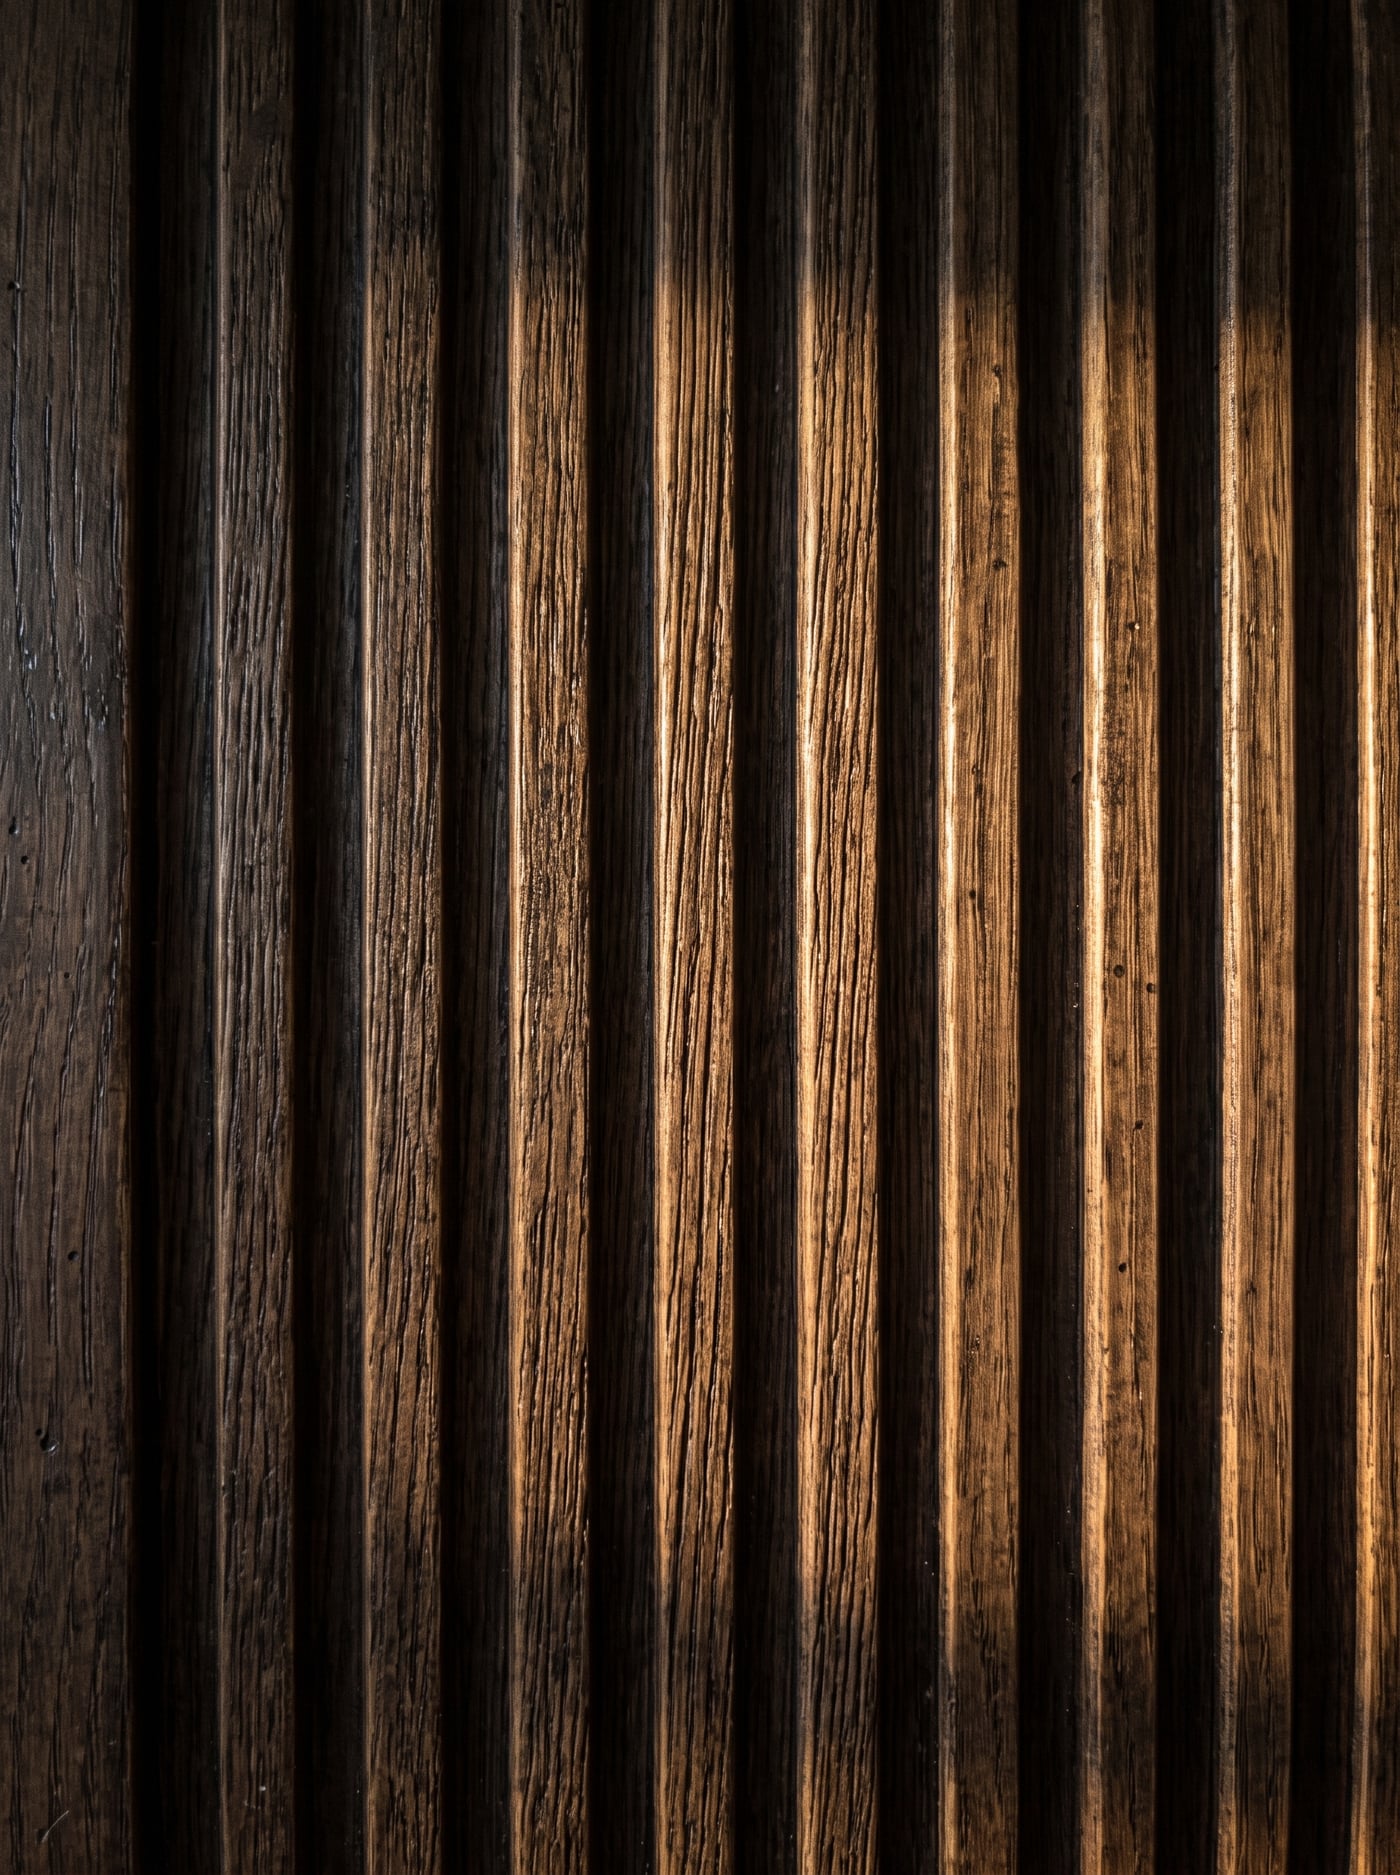
  6. Macro study of a deeply fluted dark oak panel casting rhythmic shadows

    06 / 07

    Textured

    Fluted, ribbed and embossed relief you feel before you see. Texture is what stops a large dark elevation from reading as a flat wall.

    Casts its own shadow · plan the light for it

  7. Macro study of honed travertine with natural pitting and sediment lines

    07 / 07

    Stone

    Travertine, concrete and honed mineral surfaces — the warm counterweight to dark cabinetry, and the family that ages most gracefully.

    Pairs with walnut and brass · quietly forgiving

A remarkable kitchen is never the work of one person. Designers, cabinetmakers, stone craftsmen, appliance specialists, lighting experts and installers — working toward a single vision, under one accountable hand.

We bring together a carefully curated collective of South Africa’s finest professionals, each selected for technical skill, craftsmanship and an uncompromising commitment to quality.

One vision. One seamless experience. One extraordinary kitchen.

Six quiet steps from first sketch to first dinner.

  1. 01

    Private Consultation

    An unhurried conversation about how you live, cook, gather and entertain — in the atelier, at your home, or online.

  2. 02

    Design Direction

    A vision takes shape: layout, materials, light and the rituals the room must serve, agreed before anything is specified.

  3. 03

    Specialist Coordination

    Cabinetmakers, stone fabricators, appliance specialists and trades — assembled and sequenced under one accountable hand.

  4. 04

    Specification & Sourcing

    Appliances, surfaces and hardware specified to the millimetre and ordered on the timelines that protect your date.

  5. 05

    Installation & Finishing

    Certified installation, precise integration, calibration — commissioned like an instrument, not fitted like a cupboard.

  6. 06

    The Final Reveal

    The room, complete. One vision, carried from first sketch to final light fitting without compromise.

Every project is quoted privately — because every home is unique.

For planning purposes, luxury kitchen projects range from premium upgrades through to fully bespoke architectural spaces. A private consultation allows us to understand your vision and guide you toward a realistic investment range — and our cost guide maps the indicative bands honestly.

Before you begin

What does a luxury kitchen consultation include?

An unhurried, private conversation with a senior consultant about your home, your rituals and your ambitions for the room — followed by design direction, indicative investment guidance and a clear picture of the journey. Consultations are complimentary and without obligation, in the atelier, at your home, or online.

Are kitchens priced online?

No. Every Kitchen Affair project is quoted privately, because every home, specification and installation is unique. All pieces and projects remain P.O.A — our cost guide offers honest indicative ranges for planning.

Can The Kitchen Affair coordinate appliances and installation?

Yes — that is the heart of what we do. We specify and source appliances, coordinate cabinetry, stone, lighting and trades, and manage certified installation and commissioning under one accountable relationship.

Do you work with architects and interior designers?

Closely and often. We support the profession with specification schedules, appliance expertise and coordinated installation — dedicated trade consultations are available by appointment.

Can I use a kitchen concept as inspiration for my own home?

That is exactly what they are for. The visions on this page are conceptual design directions, not fixed products — bring the one that moves you to a consultation and we will shape it around your home, your architecture and your way of living.

Explore the appliance gallery and the houses we curate.

Begin your Kitchen Affair.

Allow us to bring together the design, craftsmanship, appliances and specialists required to create a kitchen that is beautifully considered and crafted without compromise.